
- November 10, 2026
- No Comments

91 WINNIETT STREET
Woodstock (Woodstock - North), Ontario N4S5Z6
- 3 Beds
- 2 Baths
- Single Family
Listed by RE/MAX a-b Realty Ltd Brokerage
 38 photos
Description
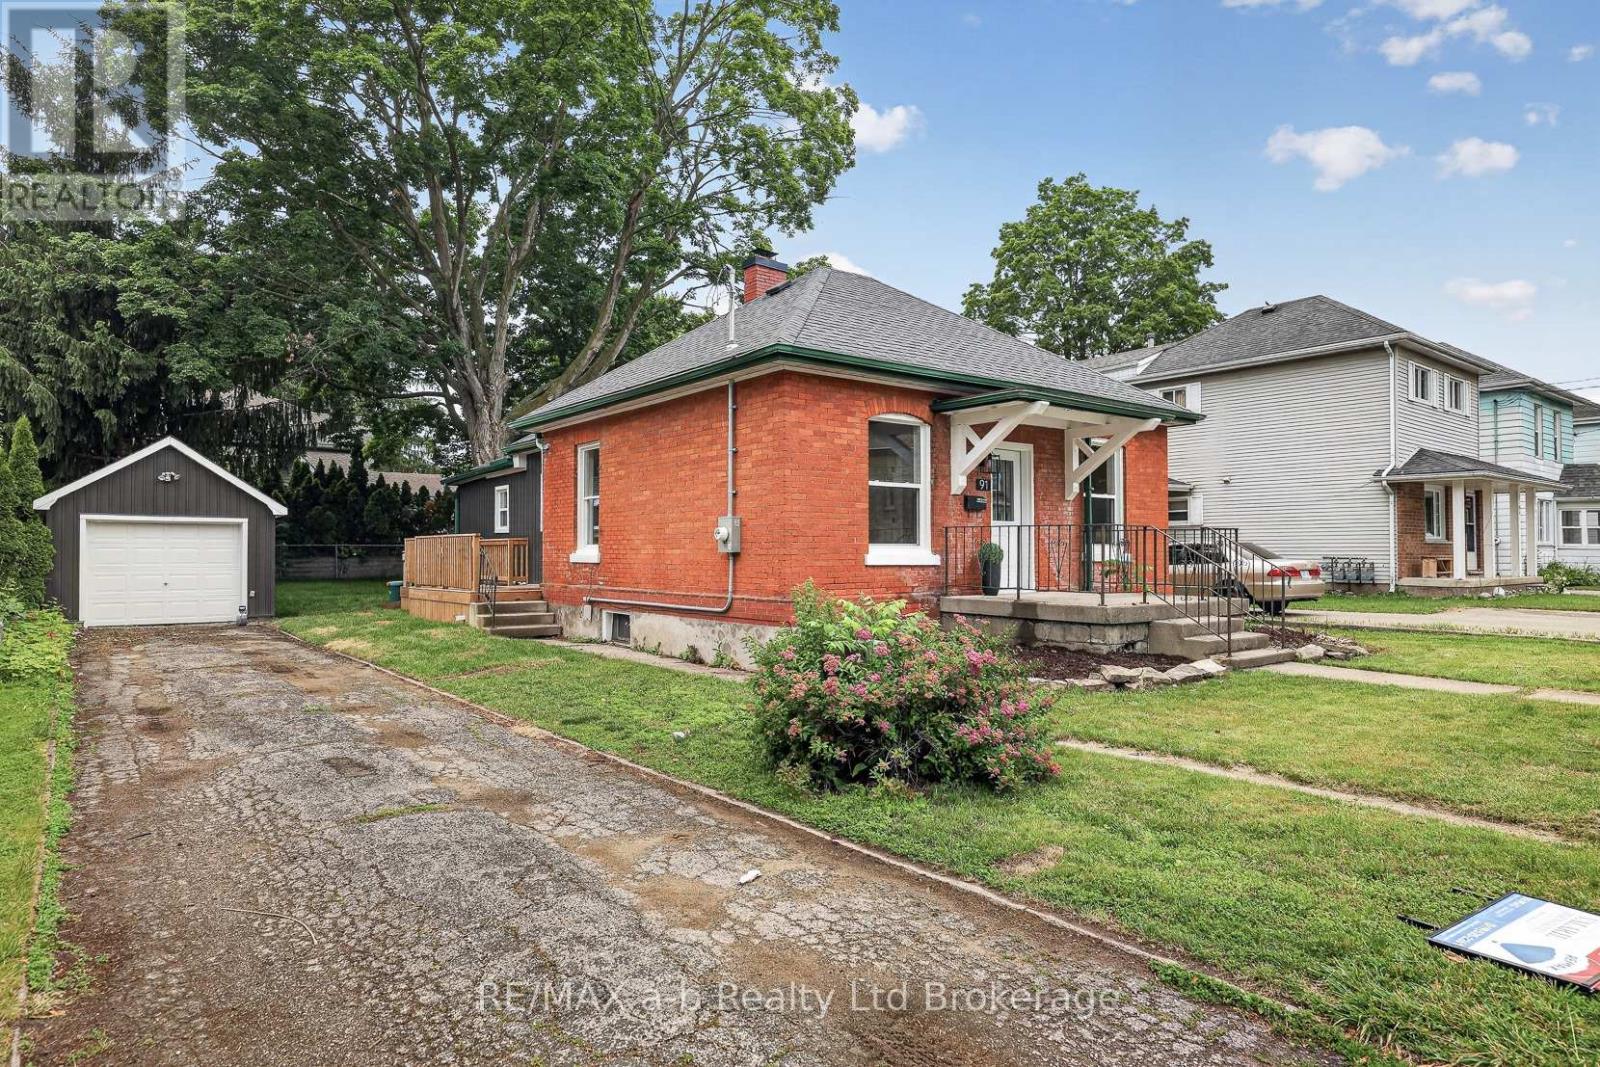
Everything you need is on one floor, and the renovation is done. This red brick bungalow in North Woodstock has all three bedrooms, both bathrooms, the kitchen and the laundry on the main level, so the stairs aren't part of your everyday routine.The heavy lifting took place in 2025/2026. Ductwork, a furnace and A/C were installed, and the wiring, plumbing, windows and doors were updated. The kitchen has white shaker cabinets, quartz counters, a centre island, a marble-look backsplash and stainless appliances. New flooring and pot lights carry through the house. The primary bedroom has a 3-piece ensuite and a walk-in closet with a custom organizer. Two more bedrooms and a 4-piece main bath complete the floor.The basement handles storage and utilities. Outside, there's a partially fenced yard and a detached garage. Quick closing available. CLICK ON THE MULTI MEDIA PLAY TAB for floor plans, video and the virtual walkthrough. (id:37124)
Property details
| Price | $499,900 |
|---|---|
| Status | Active |
| Transaction | For sale |
| Property type | Single Family |
| Building type | House |
| Ownership | Freehold |
| Storeys | 1 |
| Bedrooms | 3 |
| Bathrooms | 2 |
| Lot size | 56.1 x 99 FT |
| Frontage | 56.1 |
| Zoning | R2 |
| Basement | Unfinished, N/A |
| Heating | Forced air, Natural gas |
| Cooling | Central air conditioning |
| Exterior | Brick |
| Foundation | Stone, Block, Concrete |
| Parking | Detached Garage, Garage |
| Parking spaces | 3 |
| Water | Municipal water |
| Sewer | Sanitary sewer |
| Appliances | Washer, Refrigerator, Water meter, Dishwasher, Stove, Dryer, Microwave |
| Annual taxes | $3,107 |
| Listed on | Nov 5, 2026 |
| MLS® number | X14151704 |
Rooms
| Level | Room | Dimensions |
|---|---|---|
| Main level | Kitchen | 4.85 |
| Main level | Dining room | 2.55 |
| Main level | Living room | 3.11 |
| Main level | Laundry room | 1.63 |
| Main level | Bathroom | 2.13 |
| Main level | Primary Bedroom | 3.43 |
| Main level | Bathroom | 2.18 |
| Main level | Bedroom 2 | 3.13 |
| Main level | Bedroom 3 | 2.69 |
Location
All listing details (47)
| Appliances | Washer, Refrigerator, Water meter, Dishwasher, Stove, Dryer, Microwave |
|---|---|
| Architectural Style | Bungalow |
| Basement | Unfinished, N/A |
| Bathrooms Total Integer | 2 |
| Bedrooms Above Grade | 3 |
| Bedrooms Total | 3 |
| City | Woodstock (Woodstock - North) |
| City Region | Woodstock - North |
| Common Interest | Freehold |
| Cooling | Central air conditioning |
| Country | Canada |
| Directions | Cross Streets: Hunter. ** Directions: From Dundas St. turn North onto Winniett St.(one way street), property located on left hand side. |
| Exterior Features | Brick |
| Fireplace YN | No |
| Foundation Details | Stone, Block, Concrete |
| Frontage Length Numeric | 56.1 |
| Frontage Length Numeric Units | feet |
| Geocode Manual YN | Yes |
| Heating | Forced air, Natural gas |
| Internet Address Display YN | Yes |
| Internet Entire Listing Display YN | Yes |
| List AOR | Woodstock-Ingersoll-Tillsonburg |
| List Price | 499900 |
| Living Area Maximum | 1500 |
| Living Area Minimum | 1100 |
| Living Area Units | square feet |
| Lot Features | Flat site, Carpet Free |
| Lot Size Dimensions | 56.1 x 99 FT |
| Original Entry Timestamp | 2026-11-05T15:24:23.73Z |
| Parking Features | Detached Garage, Garage |
| Parking Total | 3 |
| Photos Count | 37 |
| Postal Code | N4S5Z6 |
| Property Attached YN | No |
| Property Sub Type | Single Family |
| Sewer | Sanitary sewer |
| Standard Status | Active |
| State Or Province | Ontario |
| Stories | 1 |
| Street Name | Winniett |
| Street Number | 91 |
| Street Suffix | Street |
| Structure Type | House |
| Tax Annual Amount | 3106.92 |
| Utilities | Sewer, Electricity, Cable |
| Water Source | Municipal water |
| Zoning Description | R2 |
Listing courtesy of
Listing brokerage
RE/MAX a-b Realty Ltd Brokerage
46 CHARLES ST EAST, INGERSOLL, Ontario
Listing agent
Valarie Mounsteven
This REALTOR.ca listing content is owned and licensed by REALTOR® members of The Canadian Real Estate Association.