
- November 10, 2026
- No Comments

1327 LANGMUIR AVENUE
London East (East N), Ontario N5W2G5
- 3 Beds
- 2 Baths
- Single Family
Listed by CENTURY 21 FIRST CANADIAN CORP
 28 photos
Description
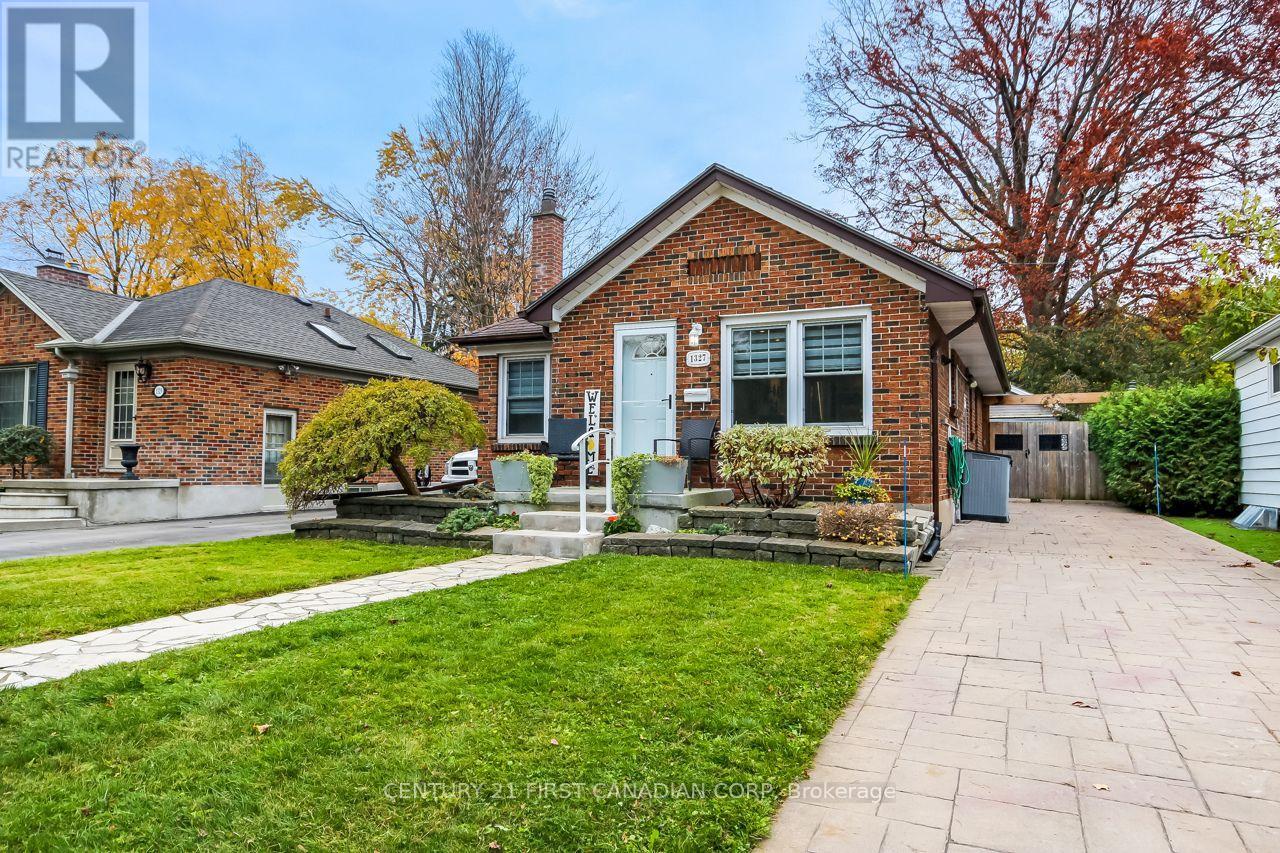
ENJOY EASY, SINGLE-LEVEL LIVING IN THIS INVITING BUNGALOW. ITS THOUGHTFULLY ARRANGED LAYOUT OFFERS A COMFORTABLE PLACE TO UNWIND, GATHER WITH FAMILY, OR WELCOME GUESTS. WITH ITS DISTINCTIVE CHARM AND PRACTICAL DESIGN ,THIS HOME IS A WONDERFUL CHOICE FOR THOSE SEEKING A RELAXED, WELCOMING SPACE. THE PROPERTY IS BEAUTIFULLY LANDSCAPED WITH AN INGROUND SPRINKLER SYSTEM, STAMPED CONCRETE DRIVE AND WALKWAY, FULLY FENCED BACKYARD WITH INTERLOCKING PAVING STONES, RAISED GARDENS, FIREPIT, LANDSCAPE LIGHTING AND A DOUBLE-CAR DETACHED GARAGE WITH ELECTRIC AWNING, WHICH PROVIDES CONVENIENT PARKING AND STORAGE. THIS 1120 SQ FT BUNGALOW, FEATURES 2+1 BEDROOMS, 2 BATHROOMS, AND IS PERFECT FOR THE FIRST TIME HOME BUYER, THOSE LOOKING TO DOWNSIZE OR A YOUNG, BUSY FAMILY. THERE'S NOTHING TO DO BUT MOVE IN AND ENJOY! THE CURRENT OWNERS HAVE EVEN INCLUDED THEIR SNOW REMOVAL SERVICE FOR THE WINTER OF 2026-2027! SO WHEN THE SNOW FLIES, REST EASY, ENJOY A SECOND CUP OF COFFEE, YOUR SNOW PLOW SERVICE WILL BE ON THE JOB! ENJOY YOUR COFFEE IN THE UPDATED KITCHEN WHICH INCLUDES STAINLESS APPLIANCES, AN ISLAND, NATURAL STONE COUNTERS, ALL OPEN TO YOUR SPACIOUS LIVING ROOM WITH A SKYLIGHT. TWO BEDROOMS, AN UPDATED 4 PIECE BATH, A DEN/OFFICE WITH DIRECT ACCESS TO THE PRIVATE BACKYARD OASIS COMPLETES THE MAIN FLOOR. THE FINISHED BASEMENT FEATURES ADDITIONAL LIVING SPACE WITH IN-LAW SUITE POTENTIAL, AND INCLUDES A LIVING ROOM, KITCHENETTE; A 3 PIECE BATH, A ROOM PRESENTLY FUNCTONING AS A GUEST BEDROOM/CHILDS PLAY ROOM, AN OFFICE, AND A LAUNDRY AND UTILITY/STORAGE ROOM. 1327 LANGMUIIR AVE IS MOVE IN READY! DON'T DELAY, GET IN BEFORE THE SNOW FLIES! (id:37124)
Property details
| Price | $569,900 |
|---|---|
| Status | Active |
| Transaction | For sale |
| Property type | Single Family |
| Building type | House |
| Ownership | Freehold |
| Storeys | 1 |
| Bedrooms | 3 |
| Bathrooms | 2 |
| Lot size | 39.1 x 135.3 FT |
| Frontage | 39.1 |
| Zoning | R1-4 |
| Basement | Finished, Full |
| Heating | Forced air, Natural gas |
| Cooling | Central air conditioning |
| Exterior | Brick |
| Foundation | Poured Concrete |
| Parking | Detached Garage, Garage |
| Parking spaces | 8 |
| Water | Municipal water |
| Sewer | Sanitary sewer |
| Appliances | Washer, Refrigerator, Water meter, Gas stove(s), Dishwasher, Dryer, Garburator, Hood Fan, Garage door opener remote(s), Water Heater |
| Annual taxes | $3,454 (2025) |
| Listed on | Nov 5, 2026 |
| MLS® number | X14151688 |
Rooms
| Level | Room | Dimensions |
|---|---|---|
| Main level | Living room | 4.26 |
| Basement | Laundry room | 1.21 |
| Basement | Office | 1.52 |
| Basement | Utility room | 1.21 |
| Main level | Kitchen | 4.26 |
| Main level | Bedroom 2 | 3.08 |
| Main level | Primary Bedroom | 4.26 |
| Main level | Den | 1.82 |
| Main level | Bathroom | 2.13 |
| Basement | Family room | 4.26 |
| Basement | Kitchen | 2.13 |
| Basement | Bedroom | 3.08 |
| Basement | Bathroom | 2.18 |
Location
All listing details (51)
| Appliances | Washer, Refrigerator, Water meter, Gas stove(s), Dishwasher, Dryer, Garburator, Hood Fan, Garage door opener remote(s), Water Heater |
|---|---|
| Architectural Style | Bungalow |
| Basement | Finished, Full |
| Bathrooms Total Integer | 2 |
| Bedrooms Above Grade | 2 |
| Bedrooms Below Grade | 1 |
| Bedrooms Total | 3 |
| City | London East (East N) |
| City Region | East N |
| Common Interest | Freehold |
| Cooling | Central air conditioning |
| Country | Canada |
| Directions | Cross Streets: WAVELL/HIGHBURY. ** Directions: HIGHBURY AVE TO LANGMUIR AVE, EAST ALONG LANGMUIR AVE TO #1327. |
| Exterior Features | Brick |
| Fencing | Fenced yard, Fully Fenced |
| Fireplace YN | No |
| Foundation Details | Poured Concrete |
| Frontage Length Numeric | 39.1 |
| Frontage Length Numeric Units | feet |
| Geocode Manual YN | No |
| Heating | Forced air, Natural gas |
| Internet Address Display YN | Yes |
| Internet Entire Listing Display YN | Yes |
| List AOR | London and St. Thomas |
| List Price | 569900 |
| Living Area Maximum | 1500 |
| Living Area Minimum | 1100 |
| Living Area Units | square feet |
| Lot Features | Level lot, Level, Carpet Free, Sump Pump |
| Lot Size Dimensions | 39.1 x 135.3 FT |
| Original Entry Timestamp | 2026-11-05T15:31:23.05Z |
| Parking Features | Detached Garage, Garage |
| Parking Total | 8 |
| Photos Count | 27 |
| Postal Code | N5W2G5 |
| Property Attached YN | No |
| Property Sub Type | Single Family |
| Security Features | Smoke Detectors |
| Sewer | Sanitary sewer |
| Standard Status | Active |
| State Or Province | Ontario |
| Stories | 1 |
| Street Name | Langmuir |
| Street Number | 1327 |
| Street Suffix | Avenue |
| Structure Type | House |
| Tax Annual Amount | 3454 |
| Tax Year | 2025 |
| Utilities | Sewer, Electricity, Cable |
| Water Source | Municipal water |
| Zoning Description | R1-4 |
Listing courtesy of
Listing brokerage
CENTURY 21 FIRST CANADIAN CORP
420 YORK STREET, LONDON, Ontario
Listing agent
PATTI BLACKBURN
This REALTOR.ca listing content is owned and licensed by REALTOR® members of The Canadian Real Estate Association.