
- November 10, 2026
- No Comments

342 KENDALL AVENUE
Woodstock (Woodstock - South), Ontario N4S2B8
- 3 Beds
- 3 Baths
- Single Family
Listed by Revel Realty Inc Brokerage
 48 photos
Description
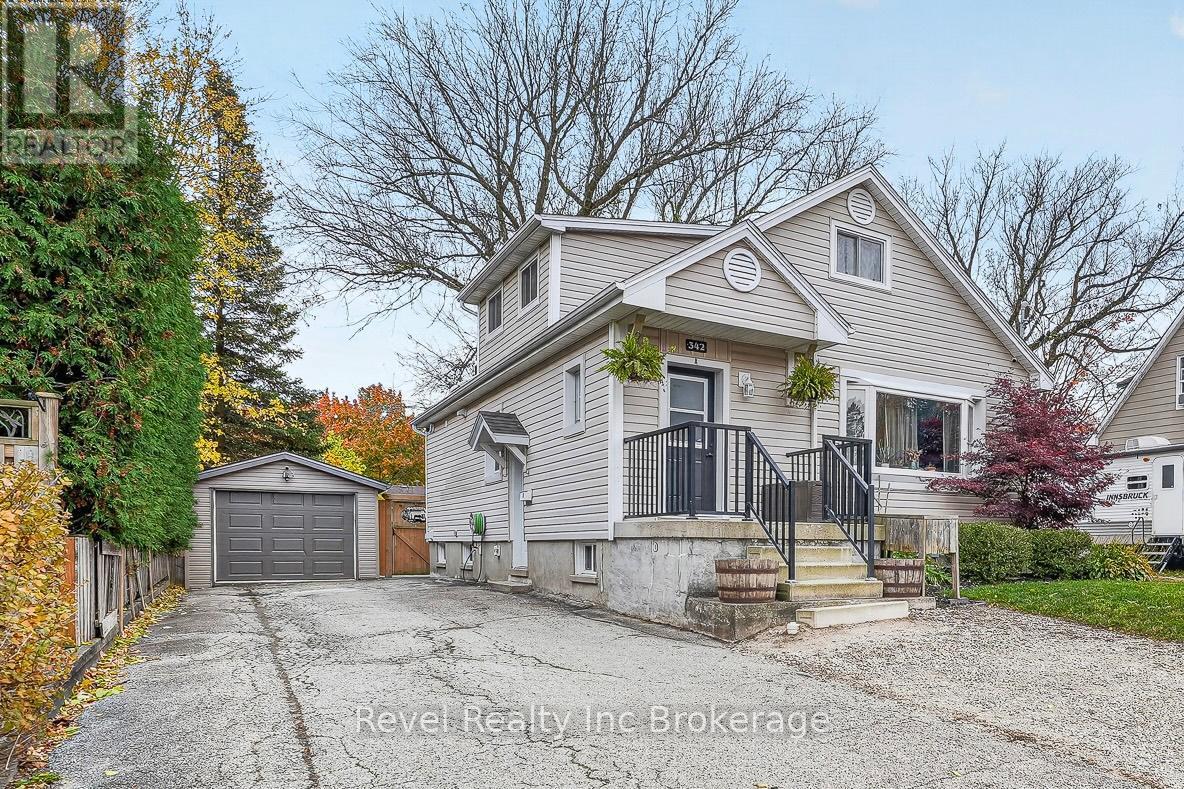
Welcome to this charming and thoughtfully updated 3-bedroom, 3-bathroom home offering an impressive 2,427 sq. ft. of total interior space across three levels! With two functional kitchens, two laundry areas, and a separate side entrance, this property offers plenty of possibilities for extended family, potential rental income, a home daycare, or simply a great place to host friends and family. The bright main floor features inviting living and dining spaces, an updated kitchen, a bedroom, and a full bathroom. Upstairs, you'll find another full bathroom and two additional bedrooms, including a spacious primary with a walk-in closet. The finished lower level is currently enjoyed as a family rec room and home office, complete with its own kitchenette, bathroom, and laundry. Previously configured as a permitted duplex, the property retains a separate electrical meter for the lower level, with future conversion potential subject to municipal approvals. Notable improvements include a new furnace (2026), updated A/C (2018), electrical panel, and appliances. Outside, enjoy a fully fenced backyard with a deck, a detached garage with electricity, and lots of parking. Make sure to see this one before it's gone! (id:37124)
Property details
| Price | $524,900 |
|---|---|
| Status | Active |
| Transaction | For sale |
| Property type | Single Family |
| Building type | House |
| Ownership | Freehold |
| Storeys | 1.5 |
| Bedrooms | 3 |
| Bathrooms | 3 |
| Lot size | 44 x 120 FT |
| Frontage | 44 |
| Basement | Finished, Apartment in basement, N/A, N/A |
| Heating | Forced air, Natural gas |
| Cooling | Central air conditioning |
| Exterior | Vinyl siding |
| Foundation | Block |
| Parking | Detached Garage, Garage |
| Parking spaces | 5 |
| Water | Municipal water |
| Sewer | Sanitary sewer |
| Appliances | Washer, Refrigerator, Dishwasher, Stove, Dryer, Microwave, Hood Fan, Water Heater |
| Annual taxes | $4,188 (2025) |
| Listed on | Nov 5, 2026 |
| MLS® number | X14154138 |
Location
All listing details (46)
| Appliances | Washer, Refrigerator, Dishwasher, Stove, Dryer, Microwave, Hood Fan, Water Heater |
|---|---|
| Basement | Finished, Apartment in basement, N/A, N/A |
| Bathrooms Total Integer | 3 |
| Bedrooms Above Grade | 3 |
| Bedrooms Total | 3 |
| Building Features | Separate Electricity Meters |
| City | Woodstock (Woodstock - South) |
| City Region | Woodstock - South |
| Common Interest | Freehold |
| Cooling | Central air conditioning |
| Country | Canada |
| Directions | Cross Streets: RUSSELL ST & BUTLER ST. ** Directions: Going down Main St, turn left onto Butler St, Turn right onto Kendall Ave, Destination will be on the left. |
| Exterior Features | Vinyl siding |
| Fireplace YN | No |
| Foundation Details | Block |
| Frontage Length Numeric | 44 |
| Frontage Length Numeric Units | feet |
| Geocode Manual YN | Yes |
| Heating | Forced air, Natural gas |
| Internet Address Display YN | Yes |
| Internet Entire Listing Display YN | Yes |
| List AOR | Woodstock-Ingersoll-Tillsonburg |
| List Price | 524900 |
| Living Area Maximum | 2000 |
| Living Area Minimum | 1500 |
| Living Area Units | square feet |
| Lot Features | In-Law Suite |
| Lot Size Dimensions | 44 x 120 FT |
| Original Entry Timestamp | 2026-11-05T20:25:20.95Z |
| Parking Features | Detached Garage, Garage |
| Parking Total | 5 |
| Photos Count | 48 |
| Postal Code | N4S2B8 |
| Property Attached YN | No |
| Property Sub Type | Single Family |
| Sewer | Sanitary sewer |
| Standard Status | Active |
| State Or Province | Ontario |
| Stories | 1.5 |
| Street Name | Kendall |
| Street Number | 342 |
| Street Suffix | Avenue |
| Structure Type | House |
| Tax Annual Amount | 4188 |
| Tax Year | 2025 |
| Water Source | Municipal water |
Listing courtesy of
Listing brokerage
Revel Realty Inc Brokerage
111 Huron St, Woodstock, Ontario
Listing agent
Danica Dixon
This REALTOR.ca listing content is owned and licensed by REALTOR® members of The Canadian Real Estate Association.