
- November 10, 2026
- No Comments

1182 SPRUCEDALE ROAD
Woodstock (Woodstock - North), Ontario N4S8T6
- 3 Beds
- 4 Baths
- Single Family
Listed by RE/MAX a-b Realty Ltd Brokerage
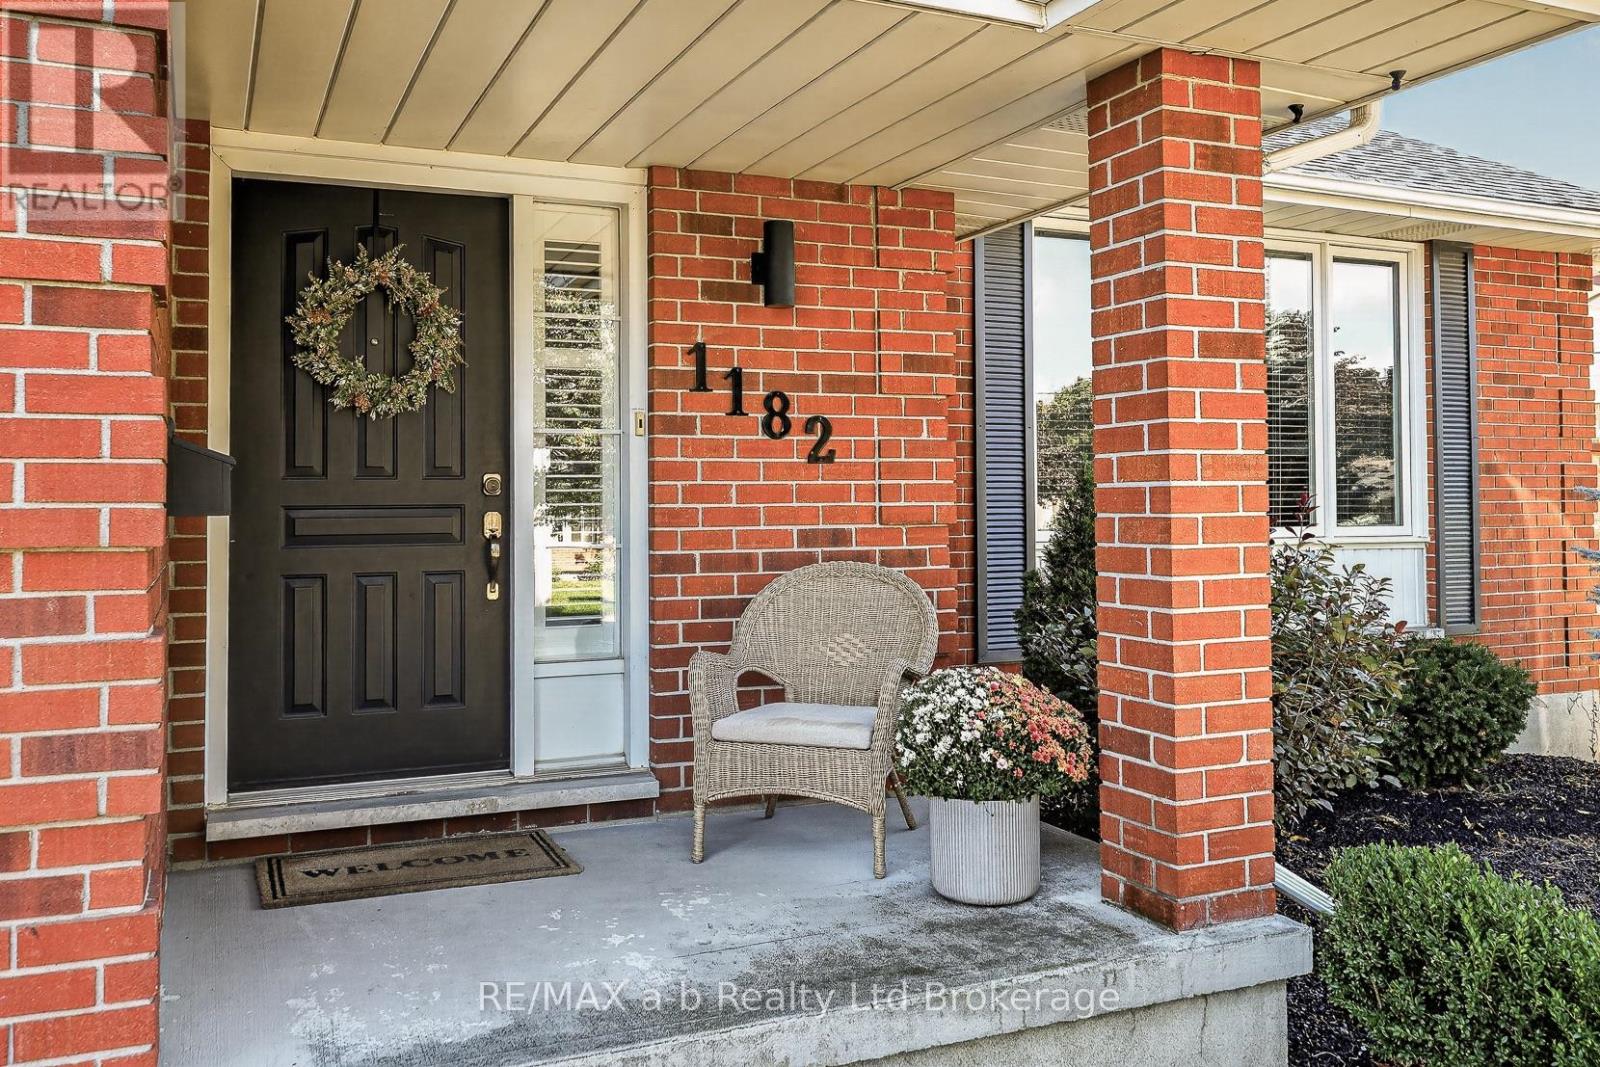 40 photos
Description
Welcome to an exceptional property where refined style, thoughtful design, and effortless comfort come together. This spacious and beautifullyupdated 3-bedroom, 3.5-bathroom home offers an elevated approach to family living and sophisticated entertaining, with generouslyproportioned principal rooms and an abundance of natural light throughout. At the heart of the home, the beautifully appointed kitchen blendsmodern elegance with everyday functionality. Designed for entertaining, the impressive wet bar, complete with beverage fridge, creates an inviting setting for hosting with ease. The elegant dining room is enhanced by a warm, inviting fireplace and offers seamlessaccess to the deck and fully fenced yard-perfect for memorable gatherings that transition from indoors to out. Ideally situated within a desirable school district, this remarkable property offers a rare combination of space, sophistication, comfort, and an enviable family-friendly setting. A truly inviting home designed for those who appreciate both modern luxury and timeless appeal. (id:37124)
Property details
| Price | $709,900 |
|---|---|
| Status | Active |
| Transaction | For sale |
| Property type | Single Family |
| Building type | House |
| Ownership | Freehold |
| Bedrooms | 3 |
| Bathrooms | 4 |
| Lot size | 52.5 x 98.4 FT |
| Frontage | 52.6 |
| Zoning | R1 |
| Basement | Partially finished, N/A |
| Heating | Forced air, Natural gas |
| Cooling | Central air conditioning |
| Fireplace | Insert |
| Exterior | Brick, Vinyl siding |
| Foundation | Concrete |
| Parking | Attached Garage, Garage |
| Parking spaces | 3 |
| Water | Municipal water |
| Sewer | Sanitary sewer |
| Appliances | Washer, Refrigerator, Water softener, Central Vacuum, Dishwasher, Stove, Dryer, Microwave, Window Coverings, Garage door opener, Garage door opener remote(s) |
| Annual taxes | $5,007 |
| Listed on | Nov 5, 2026 |
| MLS® number | X14154668 |
Rooms
| Level | Room | Dimensions |
|---|---|---|
| Ground level | Dining room | 5.22 |
| Basement | Laundry room | 3.85 |
| Ground level | Foyer | 2.7 |
| Main level | Living room | 5.42 |
| Main level | Den | 3.13 |
| Main level | Kitchen | 3.66 |
| Second level | Bedroom | 3.37 |
| Second level | Bedroom 2 | 3.27 |
| Second level | Bedroom 3 | 3.11 |
| Basement | Office | 2.7 |
| Basement | Other | 4.35 |
Location
All listing details (48)
| Appliances | Washer, Refrigerator, Water softener, Central Vacuum, Dishwasher, Stove, Dryer, Microwave, Window Coverings, Garage door opener, Garage door opener remote(s) |
|---|---|
| Basement | Partially finished, N/A |
| Bathrooms Partial | 1 |
| Bathrooms Total Integer | 4 |
| Bedrooms Above Grade | 3 |
| Bedrooms Total | 3 |
| Building Features | Fireplace(s) |
| City | Woodstock (Woodstock - North) |
| City Region | Woodstock - North |
| Common Interest | Freehold |
| Cooling | Central air conditioning |
| Country | Canada |
| Directions | Cross Streets: Sprucedale & Lansdowne. ** Directions: From Landsdowne Ave to Sprucedale Road. |
| Exterior Features | Brick, Vinyl siding |
| Fireplace Features | Insert |
| Fireplace YN | Yes |
| Fireplaces Total | 1 |
| Foundation Details | Concrete |
| Frontage Length Numeric | 52.6 |
| Frontage Length Numeric Units | feet |
| Geocode Manual YN | No |
| Heating | Forced air, Natural gas |
| Internet Address Display YN | Yes |
| Internet Entire Listing Display YN | Yes |
| List AOR | Woodstock-Ingersoll-Tillsonburg |
| List Price | 709900 |
| Living Area Maximum | 2000 |
| Living Area Minimum | 1500 |
| Living Area Units | square feet |
| Lot Size Dimensions | 52.5 x 98.4 FT |
| Original Entry Timestamp | 2026-11-05T21:25:42.24Z |
| Parking Features | Attached Garage, Garage |
| Parking Total | 3 |
| Photos Count | 39 |
| Postal Code | N4S8T6 |
| Property Attached YN | No |
| Property Sub Type | Single Family |
| Sewer | Sanitary sewer |
| Standard Status | Active |
| State Or Province | Ontario |
| Street Name | Sprucedale |
| Street Number | 1182 |
| Street Suffix | Road |
| Structure Type | House |
| Tax Annual Amount | 5007 |
| Utilities | Sewer, Electricity, Cable |
| Water Source | Municipal water |
| Zoning Description | R1 |
Listing courtesy of
Listing brokerage
RE/MAX a-b Realty Ltd Brokerage
463 DUNDAS STREET, WOODSTOCK, Ontario
Listing agent
Aleisha Penny
This REALTOR.ca listing content is owned and licensed by REALTOR® members of The Canadian Real Estate Association.