
- November 10, 2026
- No Comments

3853 AUCKLAND AVENUE
London South (South W), Ontario N6L0J3
- 4 Beds
- 3 Baths
- Single Family
Listed by RE/MAX REALTY SPECIALISTS INC.
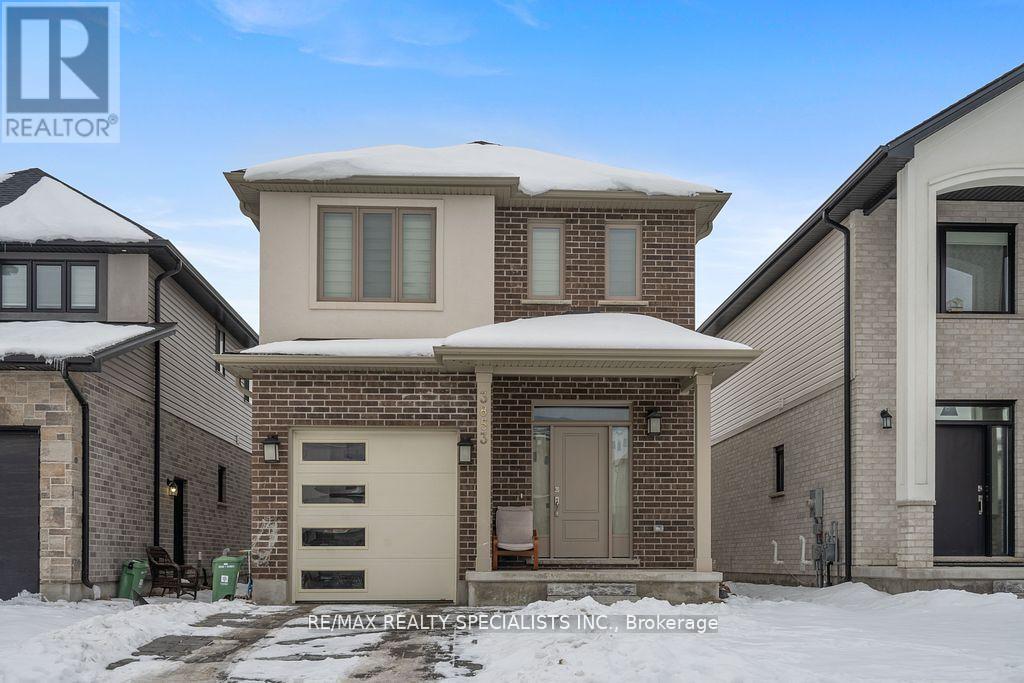 39 photos
Description
WELCOME TO 3853 AUCKLAND AVE LONDON. JUST 3 YEAR OLD BEUTIFULL UPGRADED 4 BEDROOM HOUSE LOCATED IN FAMILY ORIENTED NEIGHBOURHOOD OF SOUTH LONDON. SPACIOUS MODERN KITCHEN WITH HUGE CENTER ISLAND, S/S APPLIANCES, GRANITE COUNTERTOP AND WALK IN PANTRY FOR EXTRA STORAGE. HOUSE HAS DIRECT ACCESS TO GARAGE. HARDWOOD FLOORING ON MAIN FLOOR. OPEN CONCEPT LAYOUT. 4 GENEROUS-SIZE BEDROOMS ON SECOND FLOOR. MASTER BEDROOM HAS OWN 4-PIECE SUITE AND WALK-IN CLOSET. OTHER 3 GOOD SIZE BEDROOMS. SECOND FLOOR SEPARATE LAUNDRY ROOM. PRIME LOCATION CLOSE TO ALL MAJOR BANKS, RESTAURANTS, HOME DEPOT, GROCERY STORES. FEW MINUTES TO HWT 401 AND 402 (id:37124)
Property details
| Price | $2,800 / month |
|---|---|
| Status | Active |
| Transaction | For rent |
| Property type | Single Family |
| Building type | House |
| Ownership | Freehold |
| Storeys | 2 |
| Bedrooms | 4 |
| Bathrooms | 3 |
| Lot size | 33 x 110 FT |
| Frontage | 33 |
| Basement | Unfinished, Full |
| Heating | Forced air, Natural gas |
| Cooling | Central air conditioning |
| Flooring | Laminate |
| Exterior | Brick, Aluminum siding |
| Foundation | Concrete |
| Parking | Garage |
| Parking spaces | 3 |
| Water | Municipal water |
| Sewer | Sanitary sewer |
| Appliances | Washer, Refrigerator, Dishwasher, Stove, Dryer, Blinds, Garage door opener remote(s), Water Heater |
| Listed on | Nov 5, 2026 |
| MLS® number | X14154538 |
Rooms
| Level | Room | Dimensions |
|---|---|---|
| Main level | Great room | 0 |
| Main level | Dining room | 0 |
| Main level | Kitchen | 0 |
| Second level | Primary Bedroom | 0 |
| Second level | Bedroom 2 | 0 |
| Second level | Bedroom 3 | 0 |
| Second level | Bedroom 4 | 0 |
Location
All listing details (46)
| Appliances | Washer, Refrigerator, Dishwasher, Stove, Dryer, Blinds, Garage door opener remote(s), Water Heater |
|---|---|
| Basement | Unfinished, Full |
| Bathrooms Partial | 1 |
| Bathrooms Total Integer | 3 |
| Bedrooms Above Grade | 4 |
| Bedrooms Total | 4 |
| Building Features | Separate Electricity Meters, Separate Heating Controls |
| City | London South (South W) |
| City Region | South W |
| Common Interest | Freehold |
| Cooling | Central air conditioning |
| Country | Canada |
| Directions | EXETER RD & MIDDLETON ANE |
| Exterior Features | Brick, Aluminum siding |
| Fireplace YN | No |
| Flooring | Laminate |
| Foundation Details | Concrete |
| Frontage Length Numeric | 33 |
| Frontage Length Numeric Units | feet |
| Geocode Manual YN | No |
| Heating | Forced air, Natural gas |
| Internet Address Display YN | Yes |
| Internet Entire Listing Display YN | Yes |
| Lease Amount Frequency | Monthly |
| List AOR | Toronto |
| Living Area Maximum | 2000 |
| Living Area Minimum | 1500 |
| Living Area Units | square feet |
| Lot Size Dimensions | 33 x 110 FT |
| Original Entry Timestamp | 2026-11-05T21:39:25.93Z |
| Parking Features | Garage |
| Parking Total | 3 |
| Photos Count | 39 |
| Postal Code | N6L0J3 |
| Property Attached YN | No |
| Property Sub Type | Single Family |
| Sewer | Sanitary sewer |
| Standard Status | Active |
| State Or Province | Ontario |
| Stories | 2 |
| Street Name | Auckland |
| Street Number | 3853 |
| Street Suffix | Avenue |
| Structure Type | House |
| Total Actual Rent | 2800 |
| Water Source | Municipal water |
Listing courtesy of
Listing brokerage
RE/MAX REALTY SPECIALISTS INC.
490 BRAMALEA ROAD SUITE 400, BRAMPTON, Ontario
Listing agent
PARTAP SINGH BHATTI
This REALTOR.ca listing content is owned and licensed by REALTOR® members of The Canadian Real Estate Association.