
- November 10, 2026
- No Comments

15 FROBISHER CRESCENT
London East (East I), Ontario N5V1G7
- 3 Beds
- 2 Baths
- Single Family
Listed by RE/MAX CENTRE CITY REALTY INC
 46 photos
Description
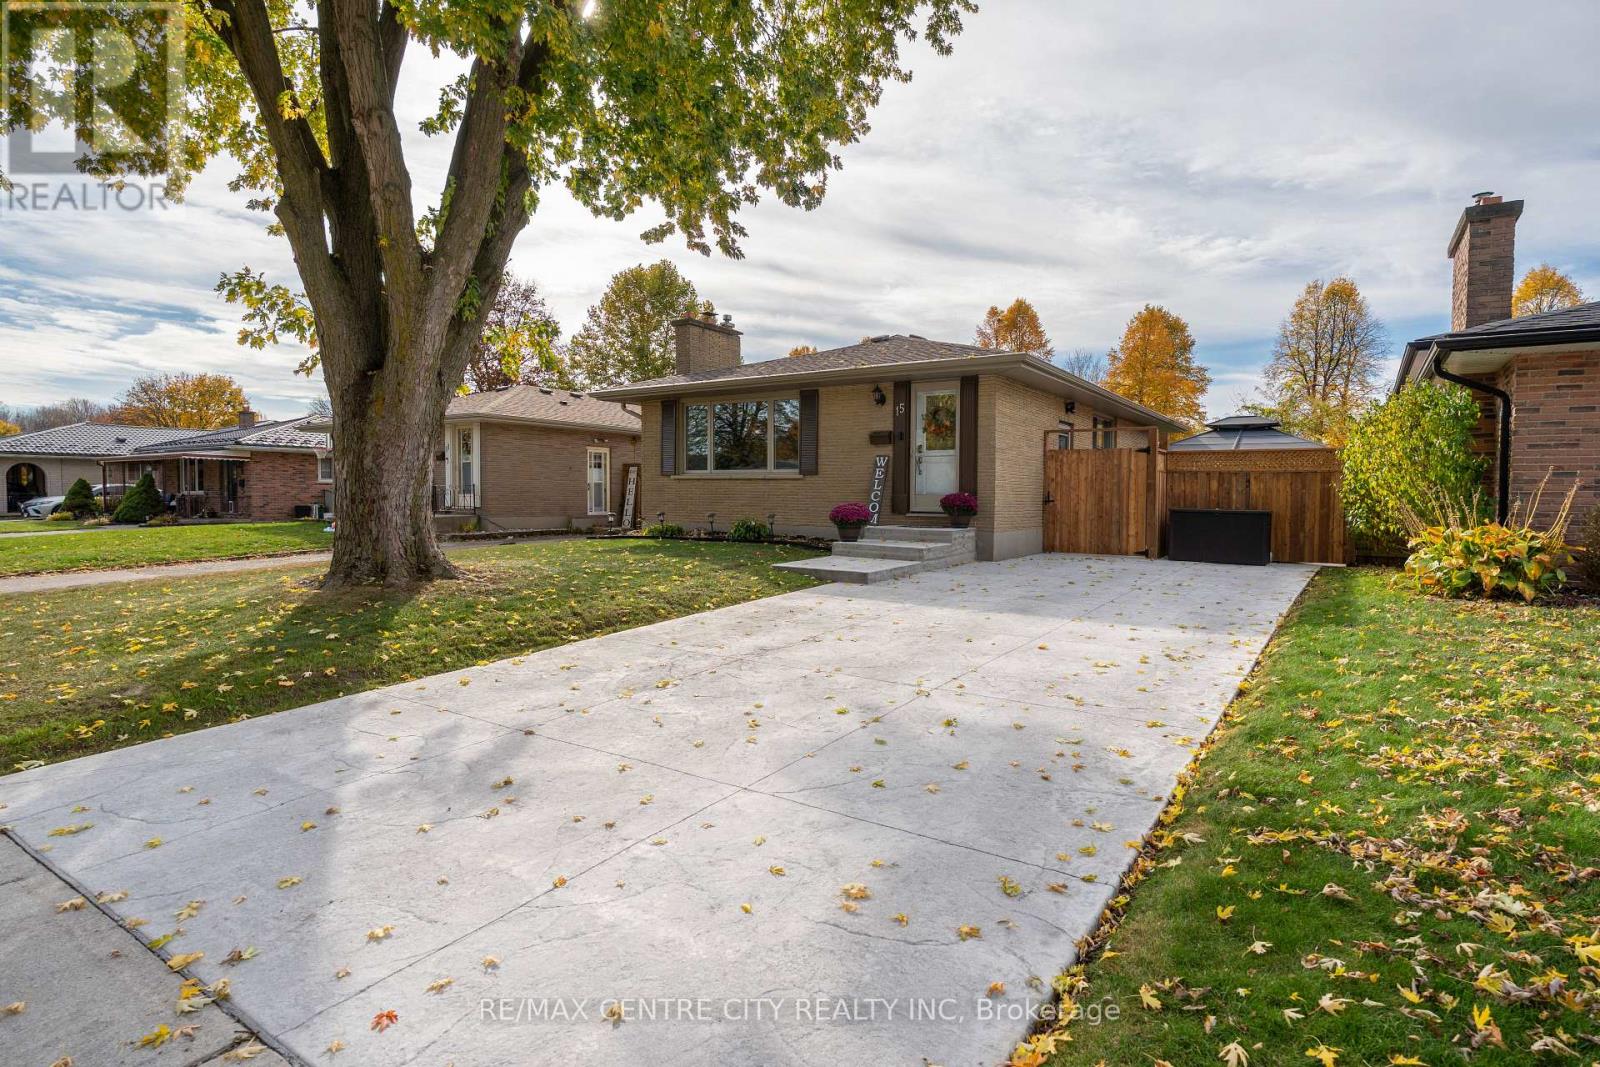
Ideally located on a quiet, tree-lined street, this charming bungalow offers the best of both worlds, peaceful living in a walkable neighbourhood with quick access to Veterans Memorial Parkway and nearby amenities.The main floor features three bedrooms, a spacious front living room with a large picture window that captures the morning sun, and a clean, bright white kitchen with direct side access to the backyard. Freshly painted throughout, the main level feels light, welcoming, and move-in ready.Downstairs, the fully remodeled lower level provides even more living space with a generous rec room, a brand-new 3-piece bathroom, and a versatile bonus room currently used for laundry and storage but easily adaptable as a future bedroom or office.Step outside to enjoy the huge, fully fenced backyard, private and perfect for families, pets, or simply relaxing.A truly clean, bright, and well-kept home in a wonderful neighbourhood, ready for its next chapter. (id:37124)
Property details
| Price | $474,900 |
|---|---|
| Status | Active |
| Transaction | For sale |
| Property type | Single Family |
| Building type | House |
| Ownership | Freehold |
| Storeys | 1 |
| Bedrooms | 3 |
| Bathrooms | 2 |
| Lot size | 45 x 119.1 FT |
| Frontage | 45 |
| Zoning | SFR |
| Basement | Finished, Full |
| Heating | Forced air, Natural gas |
| Cooling | Central air conditioning |
| Fireplace | 1 |
| Exterior | Brick |
| Foundation | Concrete, Poured Concrete |
| Parking | No Garage |
| Parking spaces | 3 |
| Water | Municipal water |
| Sewer | Sanitary sewer |
| Appliances | Washer, Refrigerator, Water meter, Dishwasher, Stove, Dryer |
| Annual taxes | $3,782 |
| Listed on | Nov 6, 2026 |
| MLS® number | X14155978 |
Rooms
| Level | Room | Dimensions |
|---|---|---|
| Main level | Kitchen | 2.8 |
| Main level | Dining room | 1.9 |
| Main level | Living room | 3.8 |
| Main level | Bedroom | 2.9 |
| Main level | Bedroom 2 | 3 |
| Main level | Primary Bedroom | 3.5 |
| Main level | Bathroom | 0 |
| Basement | Recreational, Games room | 7.6 |
| Basement | Laundry room | 6.8 |
| Basement | Bathroom | 0 |
Location
All listing details (49)
| Appliances | Washer, Refrigerator, Water meter, Dishwasher, Stove, Dryer |
|---|---|
| Architectural Style | Bungalow |
| Basement | Finished, Full |
| Bathrooms Total Integer | 2 |
| Bedrooms Above Grade | 3 |
| Bedrooms Total | 3 |
| Building Features | Fireplace(s) |
| City | London East (East I) |
| City Region | East I |
| Common Interest | Freehold |
| Cooling | Central air conditioning |
| Country | Canada |
| Directions | Cross Streets: Champlain & Frobisher. ** Directions: Turn North off Hudson. Home on left side of Road. |
| Exterior Features | Brick |
| Fencing | Fully Fenced |
| Fireplace YN | Yes |
| Fireplaces Total | 1 |
| Foundation Details | Concrete, Poured Concrete |
| Frontage Length Numeric | 45 |
| Frontage Length Numeric Units | feet |
| Geocode Manual YN | No |
| Heating | Forced air, Natural gas |
| Internet Address Display YN | Yes |
| Internet Entire Listing Display YN | Yes |
| List AOR | London and St. Thomas |
| List Price | 474900 |
| Living Area Maximum | 1100 |
| Living Area Minimum | 700 |
| Living Area Units | square feet |
| Lot Features | Flat site, Sump Pump |
| Lot Size Dimensions | 45 x 119.1 FT |
| Original Entry Timestamp | 2026-11-06T14:30:59.47Z |
| Parking Features | No Garage |
| Parking Total | 3 |
| Photos Count | 45 |
| Postal Code | N5V1G7 |
| Property Attached YN | No |
| Property Sub Type | Single Family |
| Sewer | Sanitary sewer |
| Standard Status | Active |
| State Or Province | Ontario |
| Stories | 1 |
| Street Name | Frobisher |
| Street Number | 15 |
| Street Suffix | Crescent |
| Structure Type | House |
| Tax Annual Amount | 3782 |
| Water Source | Municipal water |
| Zoning Description | SFR |
Listing courtesy of
Listing brokerage
RE/MAX CENTRE CITY REALTY INC
685 ADELAIDE STREET NORTH, LONDON, Ontario
Listing agent
CORY MCARTHUR
This REALTOR.ca listing content is owned and licensed by REALTOR® members of The Canadian Real Estate Association.