
- November 10, 2026
- No Comments

111 PENHALE AVENUE S
St. Thomas, Ontario N5R6M3
- 3 Beds
- 2 Baths
- Single Family
Listed by RE/MAX CENTRE CITY REALTY INC
 42 photos
Description
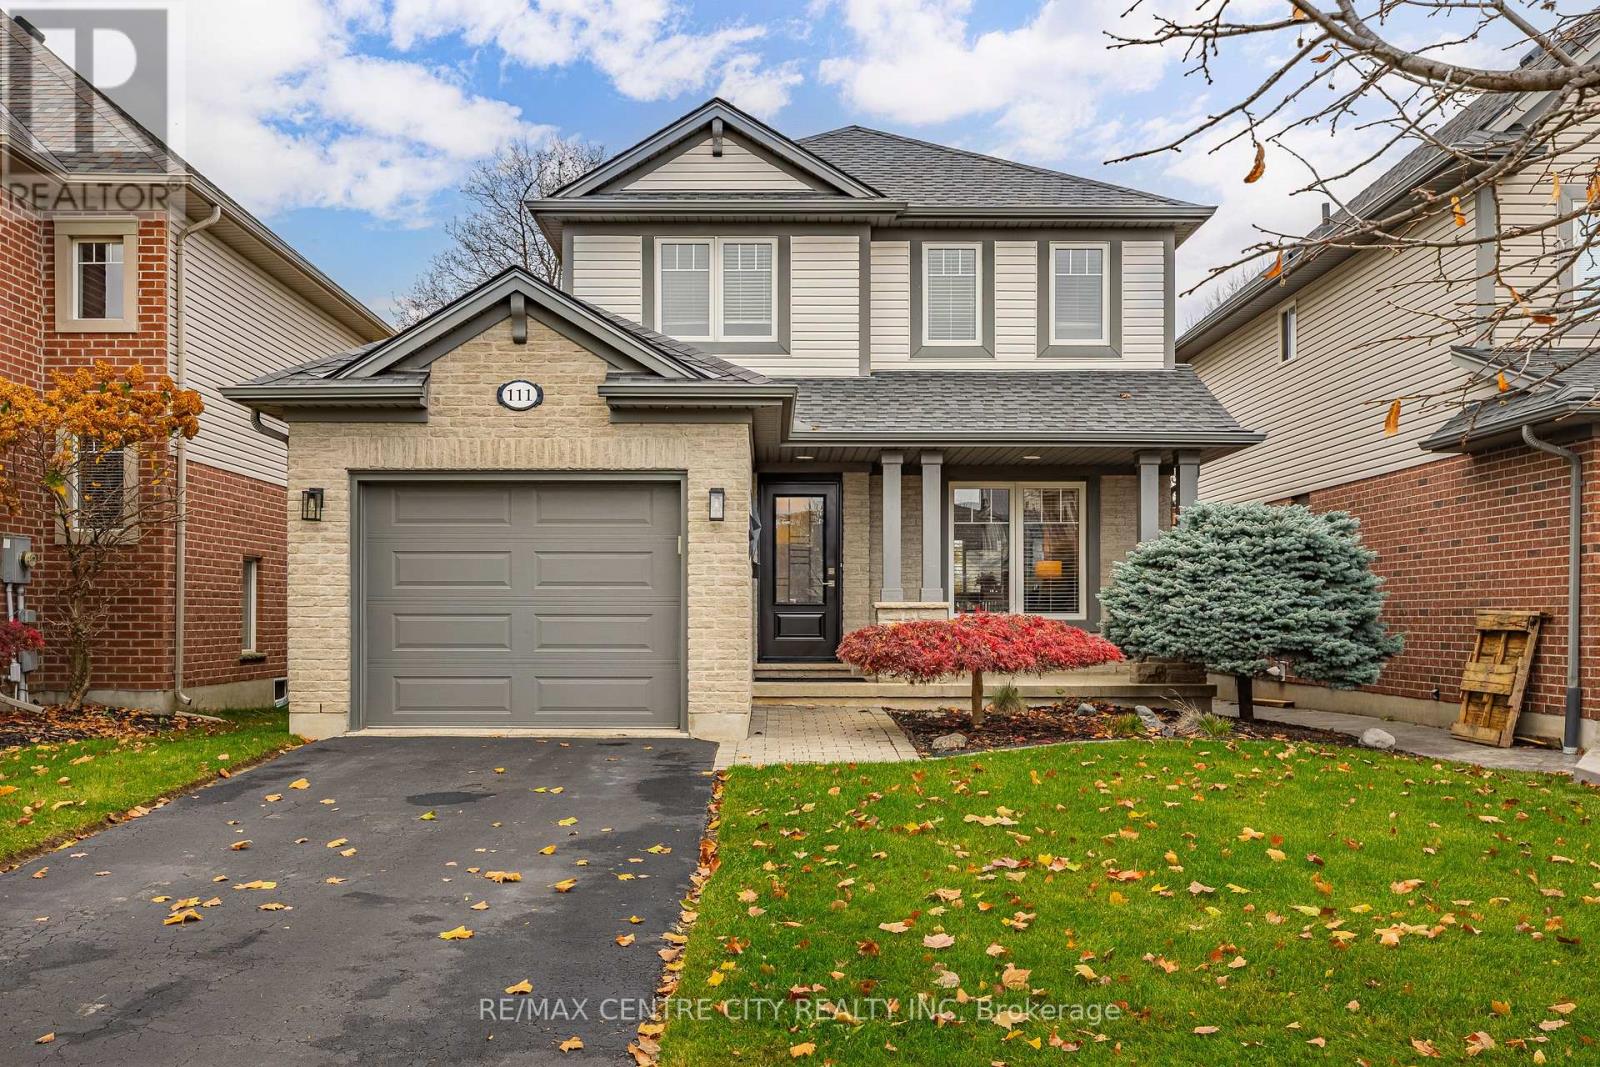
This meticulously maintained one owner home located on the south side of town is sure to impress. Entering the home you're greeted by a spacious foyer that opens into the living room with large windows overlooking the front porch. The rear of the main floor is a beautiful kitchen (2021) with quartz counter and SS appliances that opens into the dinning room with patio doors out to the back deck along with a powder room and access to the side yard. The upstairs is host to all three bedrooms and the full bathroom. The finished basement consists of a large rec room, laundry/utility room and a roughed in bathroom. The exterior of the home offers amazing curb appeal with a cover front porch, professional landscaping, single attached garage with newer insulated door and backyard access, paved walkway to the hot tub and back deck along with a perfect size green space with a nice garden shed. (id:37124)
Property details
| Price | $634,900 |
|---|---|
| Status | Active |
| Transaction | For sale |
| Property type | Single Family |
| Building type | House |
| Ownership | Freehold |
| Storeys | 2 |
| Bedrooms | 3 |
| Bathrooms | 2 |
| Lot size | 36.1 x 124.7 FT |
| Frontage | 36.1 |
| Basement | Partially finished, Full |
| Heating | Forced air, Natural gas |
| Cooling | Central air conditioning |
| Exterior | Brick, Vinyl siding |
| Foundation | Poured Concrete |
| Parking | Attached Garage, Garage |
| Parking spaces | 2 |
| Water | Municipal water |
| Sewer | Sanitary sewer |
| Appliances | Washer, Refrigerator, Hot Tub, Dishwasher, Stove, Dryer, Microwave, Freezer, Garage door opener |
| Annual taxes | $3,616 (2026) |
| Listed on | Nov 6, 2026 |
| MLS® number | X14156116 |
Rooms
| Level | Room | Dimensions |
|---|---|---|
| Main level | Living room | 4.17 |
| Main level | Dining room | 4.14 |
| Main level | Kitchen | 4.14 |
| Second level | Bedroom | 4.04 |
| Second level | Bedroom 2 | 3.2 |
| Second level | Bedroom 3 | 3.1 |
| Basement | Recreational, Games room | 5.13 |
| Basement | Utility room | 2.49 |
Location
All listing details (49)
| Appliances | Washer, Refrigerator, Hot Tub, Dishwasher, Stove, Dryer, Microwave, Freezer, Garage door opener |
|---|---|
| Basement | Partially finished, Full |
| Bathrooms Partial | 1 |
| Bathrooms Total Integer | 2 |
| Bedrooms Above Grade | 3 |
| Bedrooms Below Grade | 0 |
| Bedrooms Total | 3 |
| City | St. Thomas |
| City Region | St. Thomas |
| Common Interest | Freehold |
| Cooling | Central air conditioning |
| Country | Canada |
| Directions | Cross Streets: SOUTHDALE LINE. ** Directions: SOUTDALE LINE TO PENHALE. |
| Exterior Features | Brick, Vinyl siding |
| Fencing | Fenced yard |
| Fireplace YN | No |
| Foundation Details | Poured Concrete |
| Frontage Length Numeric | 36.1 |
| Frontage Length Numeric Units | feet |
| Geocode Manual YN | No |
| Heating | Forced air, Natural gas |
| Internet Address Display YN | Yes |
| Internet Entire Listing Display YN | Yes |
| List AOR | London and St. Thomas |
| List Price | 634900 |
| Living Area Maximum | 1500 |
| Living Area Minimum | 1100 |
| Living Area Units | square feet |
| Lot Features | Level |
| Lot Size Dimensions | 36.1 x 124.7 FT |
| Original Entry Timestamp | 2026-11-06T14:50:29.88Z |
| Parking Features | Attached Garage, Garage |
| Parking Total | 2 |
| Photos Count | 42 |
| Postal Code | N5R6M3 |
| Property Attached YN | No |
| Property Sub Type | Single Family |
| Sewer | Sanitary sewer |
| Standard Status | Active |
| State Or Province | Ontario |
| Stories | 2 |
| Street Dir Suffix | South |
| Street Name | Penhale |
| Street Number | 111 |
| Street Suffix | Avenue |
| Structure Type | House |
| Tax Annual Amount | 3616 |
| Tax Year | 2026 |
| Water Source | Municipal water |
Listing courtesy of
Listing brokerage
RE/MAX CENTRE CITY REALTY INC
36 FIRST AVENUE, ST. THOMAS, Ontario
Listing agent
DAMIAN STEELE
This REALTOR.ca listing content is owned and licensed by REALTOR® members of The Canadian Real Estate Association.