
- November 10, 2026
- No Comments

UPPER APARTMENT - 17 CARFRAE CRESCENT
London South (South F), Ontario N6C4A8
- 3 Beds
- 1 Baths
- Single Family
Listed by CENTURY 21 FIRST CANADIAN CORP
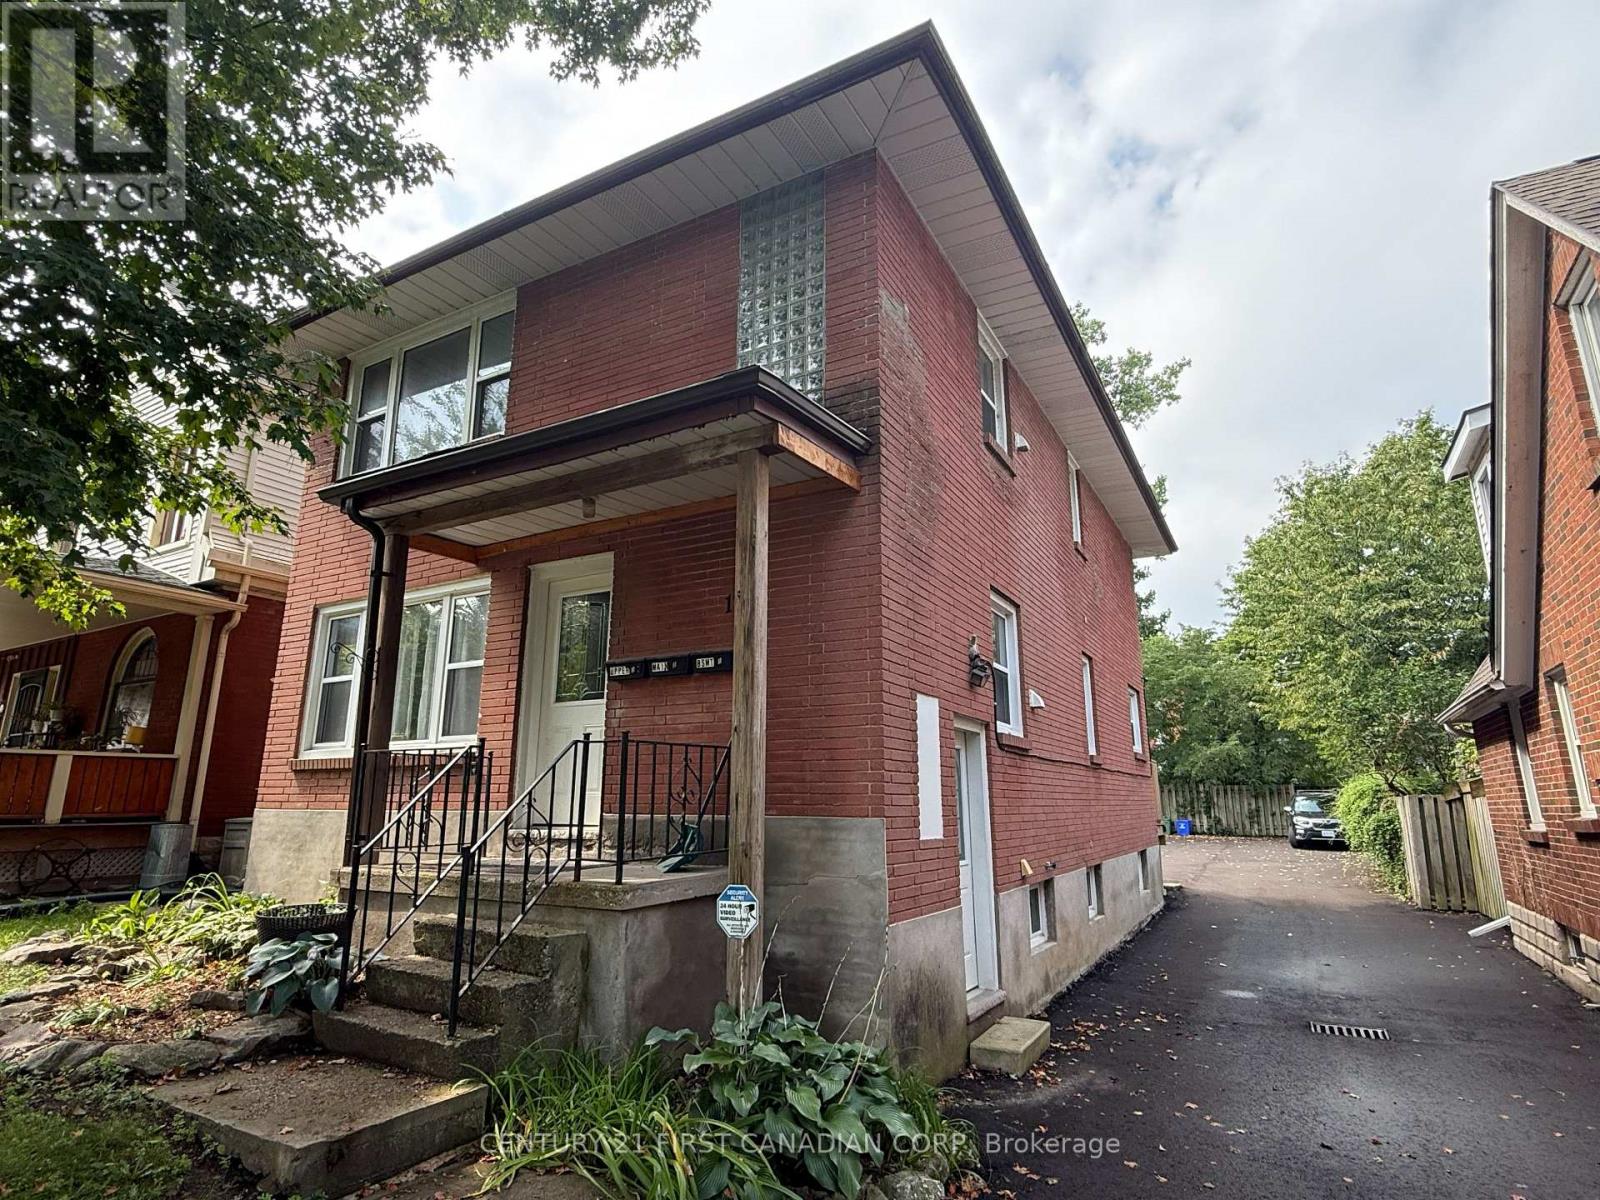 25 photos
Description
Welcome to 17 Carfrae! This beautifully renovated, upper level apartment features three-bedrooms, one-bath and is located in desirable Old South, steps from Wortley Village. This bright unit features large windows throughout, bringing in natural light all day. Fresh updates offer a clean, modern look while maintaining comfort and functionality. The kitchen is updated and efficient, with lots of room to prepare meals. The spacious primary bedroom and two additional rooms provide flexible living. In-suite laundry offers added convenience. Located within walking distance to shops, cafes, and green spaces in Wortley Village, this location combines urban amenities with neighbourhood charm. (id:37124)
Property details
| Price | $2,100 / month |
|---|---|
| Status | Active |
| Transaction | For rent |
| Property type | Single Family |
| Building type | Other |
| Bedrooms | 3 |
| Bathrooms | 1 |
| Lot size | 33.3 FT |
| Frontage | 33.3 |
| Basement | None |
| Heating | Heat Pump, Baseboard heaters, Electric, Other |
| Fireplace | 1 |
| Exterior | Brick |
| Foundation | Concrete |
| Parking | No Garage |
| Parking spaces | 1 |
| Water | Municipal water |
| Sewer | Sanitary sewer |
| Appliances | Washer, Refrigerator, Dishwasher, Stove, Dryer, Microwave |
| Community | School Bus |
| Listed on | Nov 6, 2026 |
| MLS® number | X14156458 |
Rooms
| Level | Room | Dimensions |
|---|---|---|
| Second level | Kitchen | 3.66 |
| Second level | Living room | 3.96 |
| Second level | Primary Bedroom | 3.69 |
| Second level | Bedroom | 2.17 |
| Second level | Bedroom | 2.47 |
| Second level | Bathroom | 1.98 |
Location
All listing details (43)
| Appliances | Washer, Refrigerator, Dishwasher, Stove, Dryer, Microwave |
|---|---|
| Basement | None |
| Bathrooms Total Integer | 1 |
| Bedrooms Above Grade | 3 |
| Bedrooms Total | 3 |
| Building Features | Fireplace(s) |
| City | London South (South F) |
| City Region | South F |
| Community Features | School Bus |
| Country | Canada |
| Directions | Cross Streets: Richmond. ** Directions: Richmond to Carfrae. |
| Exterior Features | Brick |
| Fireplace YN | Yes |
| Fireplaces Total | 1 |
| Foundation Details | Concrete |
| Frontage Length Numeric | 33.3 |
| Frontage Length Numeric Units | feet |
| Geocode Manual YN | No |
| Heating | Heat Pump, Baseboard heaters, Electric, Other |
| Internet Address Display YN | Yes |
| Internet Entire Listing Display YN | Yes |
| Lease Amount Frequency | Monthly |
| List AOR | London and St. Thomas |
| Living Area Maximum | 1100 |
| Living Area Minimum | 700 |
| Living Area Units | square feet |
| Lot Features | Carpet Free, In suite Laundry |
| Lot Size Dimensions | 33.3 FT |
| Original Entry Timestamp | 2026-11-06T15:31:10.63Z |
| Parking Features | No Garage |
| Parking Total | 1 |
| Photos Count | 25 |
| Postal Code | N6C4A8 |
| Property Sub Type | Single Family |
| Sewer | Sanitary sewer |
| Standard Status | Active |
| State Or Province | Ontario |
| Street Name | Carfrae |
| Street Number | 17 |
| Street Suffix | Crescent |
| Structure Type | Other |
| Total Actual Rent | 2100 |
| Water Source | Municipal water |
Listing courtesy of
Listing brokerage
CENTURY 21 FIRST CANADIAN CORP
420 YORK STREET, LONDON, Ontario
Listing agent
ANDREA NEWCOMBE
This REALTOR.ca listing content is owned and licensed by REALTOR® members of The Canadian Real Estate Association.