
- November 10, 2026
- No Comments

15 - 470 SECOND STREET
London East (East H), Ontario N5V3X3
- 4 Beds
- 2 Baths
- Single Family
Listed by ROYAL LEPAGE IGNITE REALTY
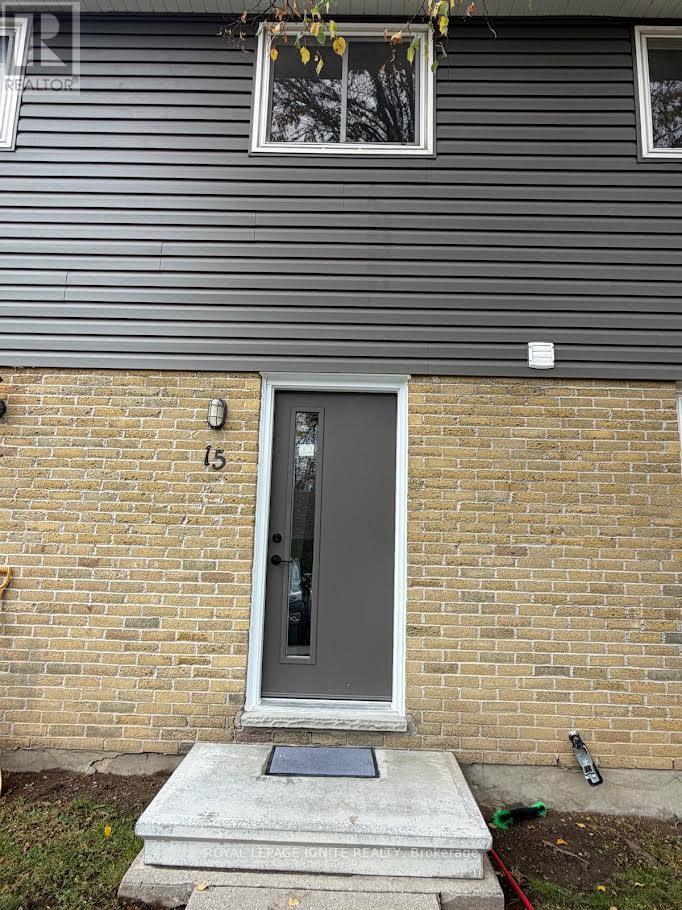 15 photos
Description
Welcome to this beautifully refreshed and inviting 3+1 bedroom townhouse in a desirable East London location! Thoughtfully updated with upgraded flooring throughout, fresh paint, and modern light fixtures, this home offers a bright, welcoming atmosphere and a functional layout ideal for families, first-time buyers, or investors. The main floor features a well-appointed kitchen, separate dining area, and spacious living room with a walkout to a fully fenced private backyard - perfect for relaxing, entertaining, or enjoying outdoor family time. The upper level offers three generously sized bedrooms and a 3-piece bathroom. The partially finished basement provides valuable additional living space with a fourth bedroom, along with a spacious laundry and storage area. Enjoy the convenience of carpet-free living throughout and two assigned parking spaces. Ideally situated within walking distance to Forest City Public School and close to Fanshawe College, grocery stores, restaurants, shopping, parks, public transit, and everyday amenities. Easy access to major roads makes commuting convenient. A fantastic opportunity to own a move-in-ready home in a convenient location with excellent lifestyle and investment potential! (id:37124)
Property details
| Price | $327,000 |
|---|---|
| Status | Active |
| Transaction | For sale |
| Property type | Single Family |
| Building type | Row / Townhouse |
| Ownership | Condo/Strata |
| Storeys | 2 |
| Bedrooms | 4 |
| Bathrooms | 2 |
| Basement | Partially finished, N/A |
| Heating | Forced air, Natural gas |
| Cooling | None |
| Flooring | Vinyl |
| Exterior | Brick, Aluminum siding |
| Parking | No Garage |
| Parking spaces | 2 |
| Appliances | Refrigerator, Stove, Microwave, Water Heater |
| Community | School Bus, Community Centre, Pets Allowed With Restrictions |
| Annual taxes | $1,676 |
| Maintenance fee | $395 / Monthly |
| Fee includes | Common Area Maintenance, Insurance |
| Listed on | Nov 6, 2026 |
| MLS® number | X14156874 |
Rooms
| Level | Room | Dimensions |
|---|---|---|
| Main level | Living room | 5.61 |
| Main level | Kitchen | 2.28 |
| Main level | Dining room | 3.04 |
| Second level | Primary Bedroom | 4.57 |
| Second level | Bedroom 2 | 3.5 |
| Second level | Bedroom 3 | 2.87 |
| Basement | Bedroom 4 | 3.4 |
Location
All listing details (47)
| Appliances | Refrigerator, Stove, Microwave, Water Heater |
|---|---|
| Association Fee | 395 |
| Association Fee Frequency | Monthly |
| Association Fee Includes | Common Area Maintenance, Insurance |
| Association Name | LIONHEART |
| Basement | Partially finished, N/A |
| Bathrooms Partial | 1 |
| Bathrooms Total Integer | 2 |
| Bedrooms Above Grade | 3 |
| Bedrooms Below Grade | 1 |
| Bedrooms Total | 4 |
| City | London East (East H) |
| City Region | East H |
| Common Interest | Condo/Strata |
| Community Features | School Bus, Community Centre, Pets Allowed With Restrictions |
| Cooling | None |
| Country | Canada |
| Directions | Cross Streets: OXFORD/ SECOND ST. ** Directions: SOUTH ON OXFORD ST TOWARDS SECOND ST. |
| Exterior Features | Brick, Aluminum siding |
| Fencing | Fenced yard |
| Fireplace YN | No |
| Flooring | Vinyl |
| Geocode Manual YN | No |
| Heating | Forced air, Natural gas |
| Internet Address Display YN | Yes |
| Internet Entire Listing Display YN | Yes |
| List AOR | Toronto |
| List Price | 327000 |
| Living Area Maximum | 1199 |
| Living Area Minimum | 1000 |
| Living Area Units | square feet |
| Original Entry Timestamp | 2026-11-06T16:37:27.81Z |
| Parking Features | No Garage |
| Parking Total | 2 |
| Photos Count | 15 |
| Postal Code | N5V3X3 |
| Property Attached YN | Yes |
| Property Sub Type | Single Family |
| Standard Status | Active |
| State Or Province | Ontario |
| Stories | 2 |
| Street Name | Second |
| Street Number | 470 |
| Street Suffix | Street |
| Structure Type | Row / Townhouse |
| Tax Annual Amount | 1676 |
| Unit Number | 15 |
Listing courtesy of
Listing brokerage
ROYAL LEPAGE IGNITE REALTY
D2 - 795 MILNER AVENUE, TORONTO, Ontario
Listing agent
SACHIN PATIL
This REALTOR.ca listing content is owned and licensed by REALTOR® members of The Canadian Real Estate Association.