
- November 10, 2026
- No Comments

BASEMENT - 42 SHAVIAN BOULEVARD
London North (North A), Ontario N6G2P2
- 1 Beds
- 1 Baths
- Single Family
Listed by RE/MAX CENTRE CITY REALTY INC
 11 photos
Description
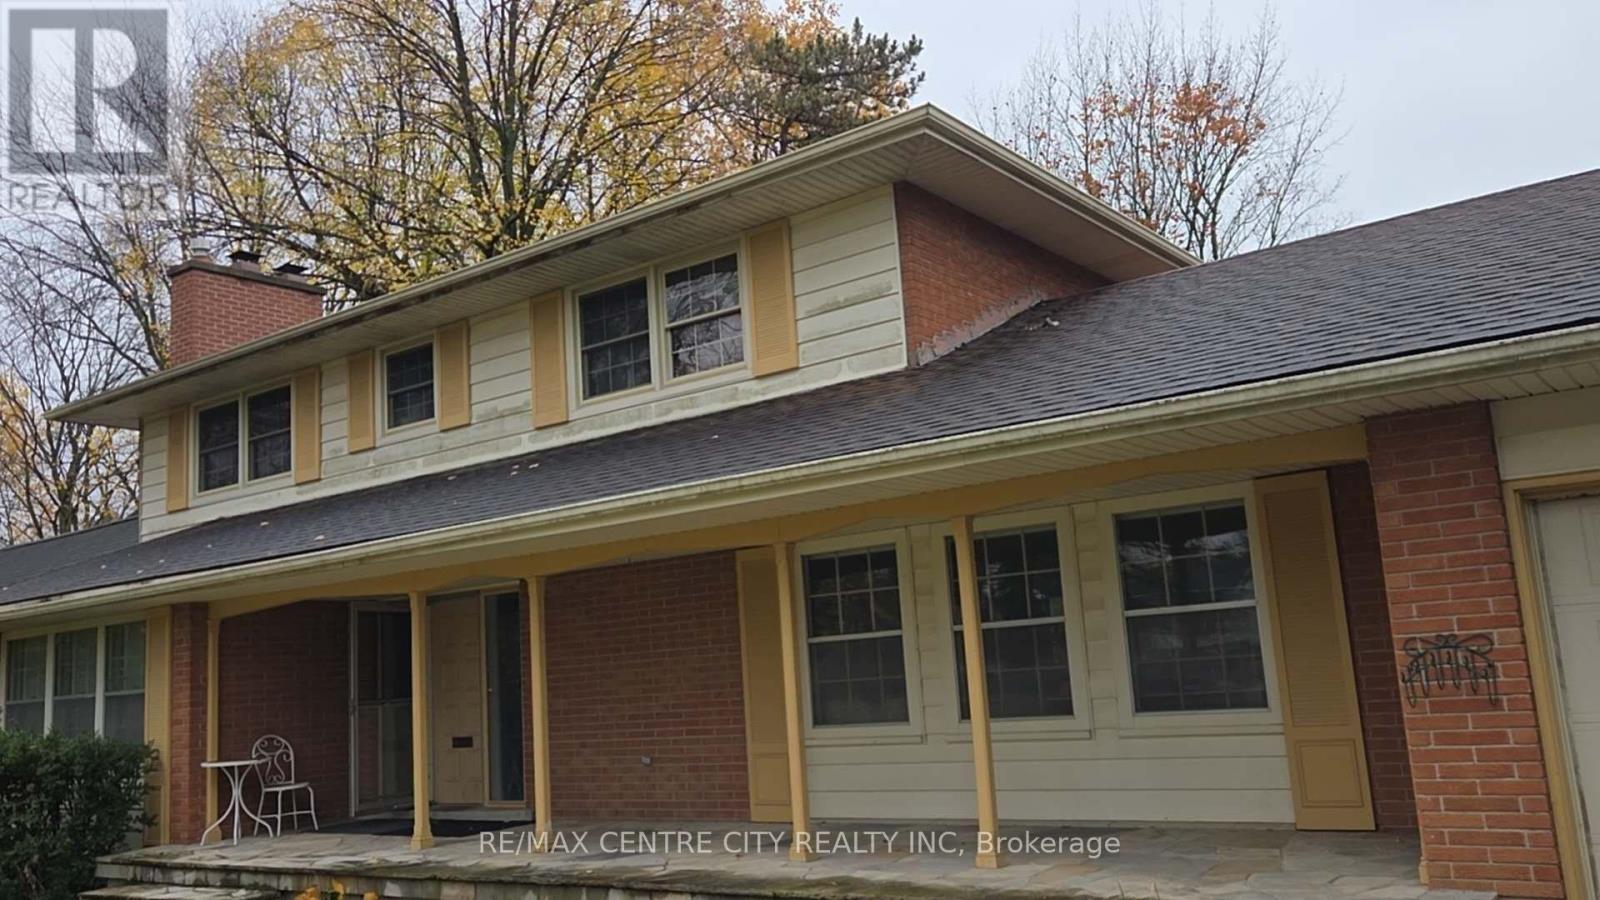
Outstanding 2-storey home situated on a half-acre, park-like lot in one of London's most desirable neighbourhoods. Conveniently located close to Masonville Mall, UWO, and many other amenities. The cozy one bedroom unit features a Great size bedroom, a 3 piece bathroom. Fully furnished and all inclusive, with a Walkout entrance to backyard. good area and beautiful unit ensuite. Cheaper rent with $1190 and Enjoying all furnished and utilities including wifi internet and the closet-laundary ! It's move-in condition. (id:37124)
Property details
| Price | $1,190 / month |
|---|---|
| Status | Active |
| Transaction | For rent |
| Property type | Single Family |
| Building type | House |
| Ownership | Freehold |
| Storeys | 2 |
| Bedrooms | 1 |
| Bathrooms | 1 |
| Lot size | 99.5 x 209 FT ; 209.32 ft X 5.90 ft X 99.47 ft X 246.88 |
| Frontage | 99.6 |
| Basement | Finished, Full, Apartment in basement, Separate entrance, Walk out, N/A, N/A, N/A |
| Heating | Radiant heat, Natural gas |
| Cooling | Wall unit |
| Exterior | Brick, Aluminum siding |
| Foundation | Concrete |
| Parking | Attached Garage, Garage |
| Parking spaces | 6 |
| Water | Municipal water |
| Sewer | Sanitary sewer |
| Appliances | Garage door opener remote(s) |
| Community | School Bus, Community Centre |
| View | City view |
| Listed on | Nov 6, 2026 |
| MLS® number | X14157046 |
Rooms
| Level | Room | Dimensions |
|---|---|---|
| Lower level | Kitchen | 4.67 |
| Lower level | Bedroom | 4.33 |
| Lower level | Dining room | 3.33 |
| Lower level | Bathroom | 2.67 |
Location
All listing details (50)
| Appliances | Garage door opener remote(s) |
|---|---|
| Basement | Finished, Full, Apartment in basement, Separate entrance, Walk out, N/A, N/A, N/A |
| Bathrooms Total Integer | 1 |
| Bedrooms Above Grade | 1 |
| Bedrooms Total | 1 |
| City | London North (North A) |
| City Region | North A |
| Common Interest | Freehold |
| Community Features | School Bus, Community Centre |
| Cooling | Wall unit |
| Country | Canada |
| Directions | Cross Streets: Richmond St and Western Rd. ** Directions: Shavian is on the west-side Richmond Street North between Windemere and Fanshawe Park Road. |
| Exterior Features | Brick, Aluminum siding |
| Fencing | Fenced yard, Fully Fenced |
| Fireplace YN | No |
| Foundation Details | Concrete |
| Frontage Length Numeric | 99.6 |
| Frontage Length Numeric Units | feet |
| Geocode Manual YN | Yes |
| Heating | Radiant heat, Natural gas |
| Internet Address Display YN | Yes |
| Internet Entire Listing Display YN | Yes |
| Lease Amount Frequency | Monthly |
| List AOR | London and St. Thomas |
| Living Area Maximum | 3000 |
| Living Area Minimum | 2500 |
| Living Area Units | square feet |
| Lot Features | Irregular lot size, Flat site, Paved yard, In suite Laundry, Sump Pump, In-Law Suite |
| Lot Size Dimensions | 99.5 x 209 FT ; 209.32 ft X 5.90 ft X 99.47 ft X 246.88 |
| Original Entry Timestamp | 2026-11-06T16:50:41.98Z |
| Parking Features | Attached Garage, Garage |
| Parking Total | 6 |
| Photos Count | 11 |
| Postal Code | N6G2P2 |
| Property Attached YN | No |
| Property Sub Type | Single Family |
| Security Features | Smoke Detectors |
| Sewer | Sanitary sewer |
| Standard Status | Active |
| State Or Province | Ontario |
| Stories | 2 |
| Street Name | Shavian |
| Street Number | 42 |
| Street Suffix | Boulevard |
| Structure Type | House |
| Total Actual Rent | 1190 |
| Unit Number | Basement |
| Utilities | Sewer, Electricity, Cable |
| View | City view |
| Water Source | Municipal water |
Listing courtesy of
Listing brokerage
RE/MAX CENTRE CITY REALTY INC
685 ADELAIDE STREET NORTH, LONDON, Ontario
Listing agent
WAN LI WANG
This REALTOR.ca listing content is owned and licensed by REALTOR® members of The Canadian Real Estate Association.