
- November 10, 2026
- No Comments

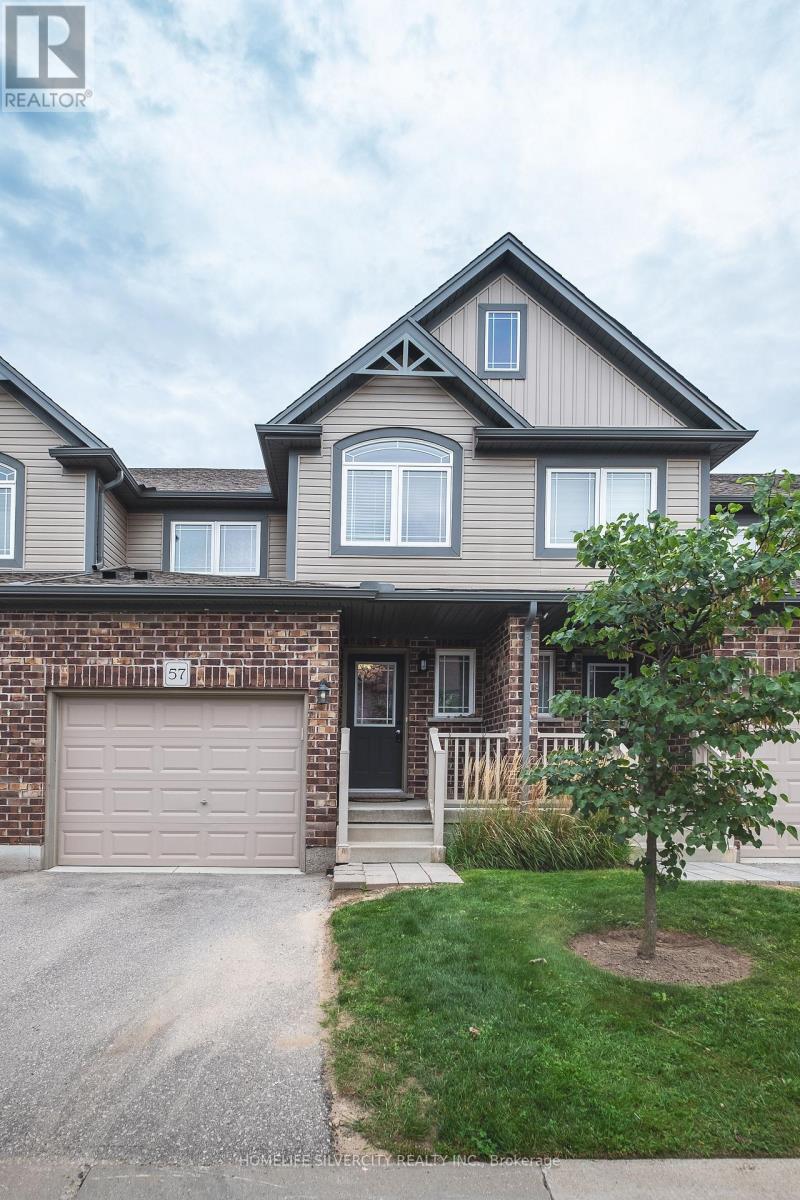
57 - 1220 RIVERBEND ROAD
London South (South B), Ontario N6K0B4
- 3 Beds
- 3 Baths
- Single Family
Listed by HOMELIFE SILVERCITY REALTY INC.
 25 photos
Description
Welcome to this fabulous, turnkey 3-bedroom, 2.5-bath townhouse condo built in 2018 by top-rated builder Fusion, located in South London's highly desirable, family-friendly Riverbend neighborhood. Tucked away from the main road for peaceful living, this immaculate home features a sun-filled, open-concept main floor with laminate and engineered hardwood flooring, a modern kitchen with quartz countertops, premium stainless steel appliances, and a functional island, and a bright living area ideal for relaxation or entertaining. Upstairs, you will find convenient second-floor laundry alongside three spacious bedrooms, including a luxurious primary suite with a walk-in closet and glass-shower ensuite. Complete with a single-car garage with inside entry, an unfinished basement ready for custom finishing, low condo fees, and an unbeatable location surrounded by top-rated schools, a top-ranked university, trendy restaurants, trails, and every modern amenity near West Five, this bright move-in-ready home provides the complete package for easy modern living. (id:37124)
Property details
| Price | $534,990 |
|---|---|
| Status | Active |
| Transaction | For sale |
| Property type | Single Family |
| Building type | Row / Townhouse |
| Ownership | Condo/Strata |
| Storeys | 2 |
| Bedrooms | 3 |
| Bathrooms | 3 |
| Basement | Unfinished, N/A |
| Heating | Forced air, Natural gas |
| Cooling | Central air conditioning |
| Flooring | Tile, Vinyl |
| Exterior | Concrete, Brick |
| Parking | Garage |
| Parking spaces | 2 |
| Appliances | Washer, Refrigerator, Water meter, Dishwasher, Stove, Dryer, Oven - Built-In, Window Coverings, Garage door opener remote(s) |
| Community | Pets Allowed With Restrictions |
| Annual taxes | $4,560 (2025) |
| Maintenance fee | $285 / Monthly |
| Fee includes | Common Area Maintenance, Insurance |
| Listed on | Nov 6, 2026 |
| MLS® number | X14157470 |
Rooms
| Level | Room | Dimensions |
|---|---|---|
| Second level | Primary Bedroom | 4.358 |
| Second level | Bedroom 2 | 4.937 |
| Second level | Bedroom 3 | 4.632 |
| Main level | Living room | 5.79 |
| Main level | Dining room | 3.35 |
| Main level | Kitchen | 3.35 |
| Main level | Foyer | 5.81 |
Location
All listing details (46)
| Appliances | Washer, Refrigerator, Water meter, Dishwasher, Stove, Dryer, Oven - Built-In, Window Coverings, Garage door opener remote(s) |
|---|---|
| Association Fee | 285 |
| Association Fee Frequency | Monthly |
| Association Fee Includes | Common Area Maintenance, Insurance |
| Association Name | HIGHPOINT PROPERTY |
| Basement | Unfinished, N/A |
| Bathrooms Total Integer | 3 |
| Bedrooms Above Grade | 3 |
| Bedrooms Total | 3 |
| City | London South (South B) |
| City Region | South B |
| Common Interest | Condo/Strata |
| Community Features | Pets Allowed With Restrictions |
| Cooling | Central air conditioning |
| Country | Canada |
| Directions | Cross Streets: COMMISSIONER AND OXFORD. ** Directions: OXFORD AND RIVERBEND. |
| Exterior Features | Concrete, Brick |
| Fireplace YN | No |
| Flooring | Tile, Vinyl |
| Geocode Manual YN | Yes |
| Heating | Forced air, Natural gas |
| Internet Address Display YN | Yes |
| Internet Entire Listing Display YN | Yes |
| List AOR | Toronto |
| List Price | 534990 |
| Living Area Maximum | 1799 |
| Living Area Minimum | 1600 |
| Living Area Units | square feet |
| Lot Features | In suite Laundry |
| Original Entry Timestamp | 2026-11-06T18:08:19.59Z |
| Parking Features | Garage |
| Parking Total | 2 |
| Photos Count | 25 |
| Postal Code | N6K0B4 |
| Property Attached YN | Yes |
| Property Sub Type | Single Family |
| Standard Status | Active |
| State Or Province | Ontario |
| Stories | 2 |
| Street Name | Riverbend |
| Street Number | 1220 |
| Street Suffix | Road |
| Structure Type | Row / Townhouse |
| Tax Annual Amount | 4560 |
| Tax Year | 2025 |
| Unit Number | 57 |
Listing courtesy of
Listing brokerage
HOMELIFE SILVERCITY REALTY INC.
11775 BRAMALEA RD #201, BRAMPTON, Ontario
Listing agent
PULLUM V.D LUKE
This REALTOR.ca listing content is owned and licensed by REALTOR® members of The Canadian Real Estate Association.