
- November 10, 2026
- No Comments

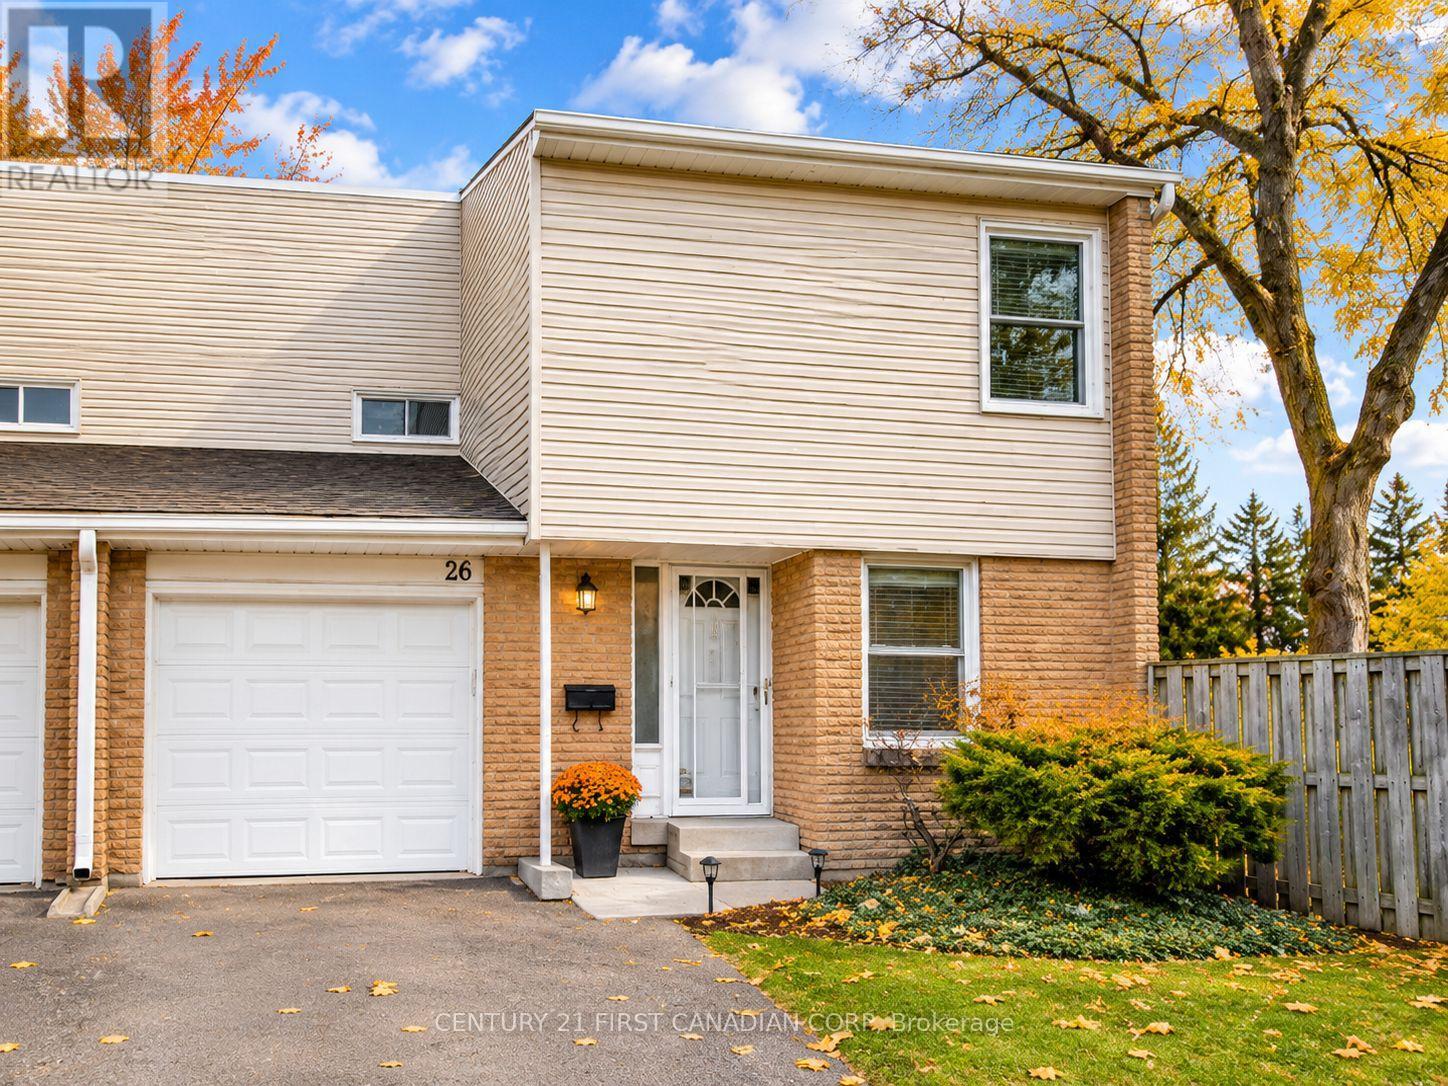
26 - 590 MILLBANK DRIVE
London South (South Y), Ontario N6E2H2
- 3 Beds
- 2 Baths
- Single Family
Listed by CENTURY 21 FIRST CANADIAN CORP
 14 photos
Description
Discover this stunning, turnkey 3-bedroom, 2-bathroom end-unit townhouse in South London, perfectly tailored for first-time buyers and savvy investors alike. Featuring a bright, open-concept layout with updated flooring, a spacious dining room, and a cozy family room with new laminate, this home shines. The modernized kitchen boasts sleek maple cabinets, stainless steel appliances, updated countertops, a tiled backsplash, and a massive waterfall island. Upstairs, you will find a massive primary bedroom with a walk-in closet and a renovated 2-piece ensuite, complemented by a finished basement providing fantastic extra living space. Recent updates include a 2020 A/C and garage door, plus the convenience of condo fees that include water. Ideally situated just minutes from the LHSC, Westminster Ponds, White Oaks Mall, schools, and Highway 401, this low-maintenance property delivers unmatched convenience and solid investment potential. (id:37124)
Property details
| Price | $399,900 |
|---|---|
| Status | Active |
| Transaction | For sale |
| Property type | Single Family |
| Building type | Row / Townhouse |
| Ownership | Condo/Strata |
| Storeys | 2 |
| Bedrooms | 3 |
| Bathrooms | 2 |
| Basement | Finished, Full |
| Heating | Forced air, Natural gas |
| Cooling | Central air conditioning |
| Exterior | Brick, Vinyl siding |
| Parking | Garage |
| Parking spaces | 2 |
| Appliances | Water Heater |
| Community | Pets Allowed With Restrictions |
| Annual taxes | $1,995 (2025) |
| Maintenance fee | $479 / Monthly |
| Fee includes | Common Area Maintenance, Water, Insurance, Parking |
| Listed on | Nov 8, 2026 |
| MLS® number | X14160974 |
Location
All listing details (45)
| Appliances | Water Heater |
|---|---|
| Association Fee | 479 |
| Association Fee Frequency | Monthly |
| Association Fee Includes | Common Area Maintenance, Water, Insurance, Parking |
| Association Name | MCMILLAN |
| Basement | Finished, Full |
| Bathrooms Partial | 1 |
| Bathrooms Total Integer | 2 |
| Bedrooms Above Grade | 3 |
| Bedrooms Total | 3 |
| City | London South (South Y) |
| City Region | South Y |
| Common Interest | Condo/Strata |
| Community Features | Pets Allowed With Restrictions |
| Cooling | Central air conditioning |
| Country | Canada |
| Directions | Cross Streets: Southdale Rd E and Millbank Dr. ** Directions: Southdale Rd E- Turn south on Millbank Dr. |
| Exterior Features | Brick, Vinyl siding |
| Fireplace YN | No |
| Geocode Manual YN | Yes |
| Heating | Forced air, Natural gas |
| Internet Address Display YN | Yes |
| Internet Entire Listing Display YN | Yes |
| List AOR | London and St. Thomas |
| List Price | 399900 |
| Living Area Maximum | 1399 |
| Living Area Minimum | 1200 |
| Living Area Units | square feet |
| Original Entry Timestamp | 2026-11-08T12:50:47.02Z |
| Parking Features | Garage |
| Parking Total | 2 |
| Photos Count | 14 |
| Postal Code | N6E2H2 |
| Property Attached YN | Yes |
| Property Sub Type | Single Family |
| Standard Status | Active |
| State Or Province | Ontario |
| Stories | 2 |
| Street Name | Millbank |
| Street Number | 590 |
| Street Suffix | Drive |
| Structure Type | Row / Townhouse |
| Tax Annual Amount | 1995 |
| Tax Year | 2025 |
| Unit Number | 26 |
Listing courtesy of
Listing brokerage
CENTURY 21 FIRST CANADIAN CORP
420 YORK STREET, LONDON, Ontario
Listing agent
ALEX ABRAHAM
This REALTOR.ca listing content is owned and licensed by REALTOR® members of The Canadian Real Estate Association.