
- November 10, 2026
- No Comments

2504 CONSTANCE AVENUE
London South (South U), Ontario N6M1E7
- 3 Beds
- 3 Baths
- Single Family
Listed by RE/MAX REAL ESTATE CENTRE INC.
 15 photos
Description
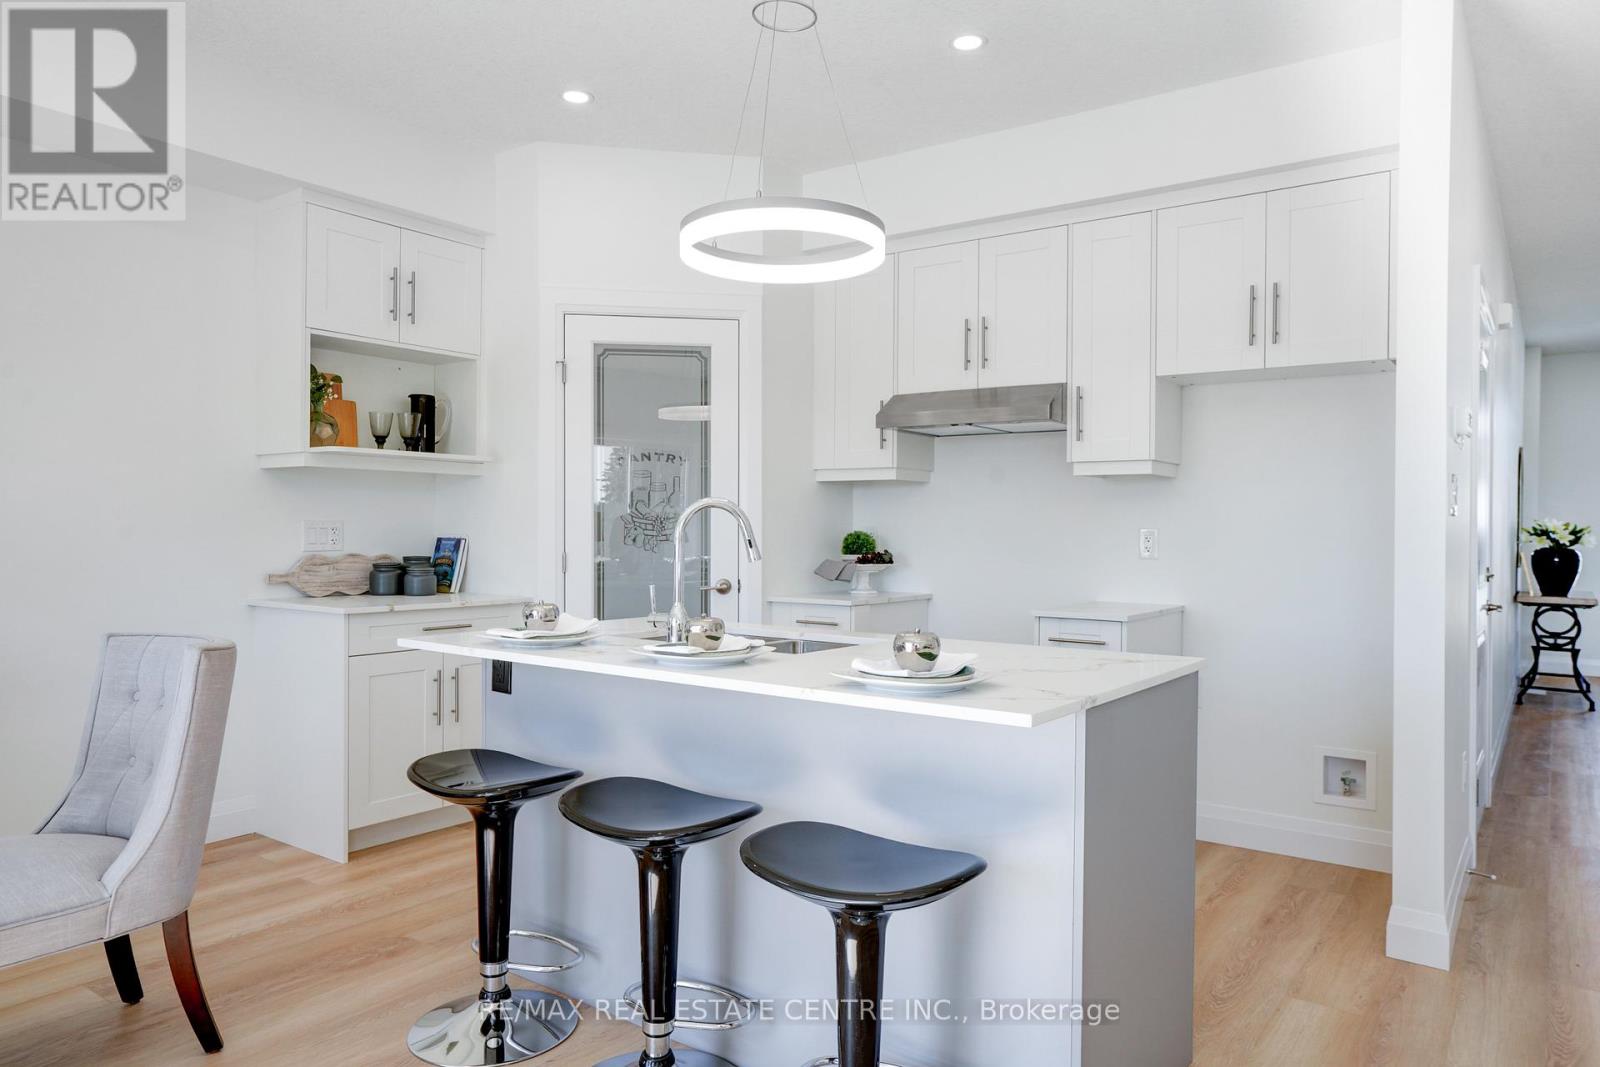
**LIMITED TIME OFFER 5pc SAMSUNG APPLIANCE PACKAGE INCLUDED**A RARE FIND PRE-CONSTRUCTION TOWNHOME with SEPARATE ENTRANCE for BASEMENT**The Doulyne Townhomes at Victoria On The River, a prestigious community offering meticulously designed 3-bedroom, 2.5-bath home 1,624 square feet. These homes blend modern functionality with high-end finishes, featuring second-floor laundry, a single garage, and 9-foot ceilings on the main floor. California-style ceilings enhance the living spaces, while luxury vinyl plank flooring flows throughout, complemented by premium tiles in the bathrooms. The exterior showcases quality stone, brick, stucco, and siding as applicable, with an insulated garage door and interlock driveway for added convenience. Inside, enjoy granite or quartz countertops, under-mount sinks, and up to 25 pot lights, creating a sophisticated ambiance. The bathrooms feature acrylic tubs and/or showers with acrylic walls, and an unfinished basement offers excellent potential for future expansion of your living experience. Located in London South, this neighbourhood benefits from serene river side living with easy access to essential amenities, including schools, shopping, gyms, restaurants, and quick access to Highway 401, 15 minute drive to Western University, and 10 minute drive to Fanshawe College. Don't miss your chance to make this exceptional community your home. SEE NEW UPDATED FLOOR PLAN IN ATTACHMENTS** (id:37124)
Property details
| Price | $570,000 |
|---|---|
| Status | Active |
| Transaction | For sale |
| Property type | Single Family |
| Building type | Row / Townhouse |
| Ownership | Freehold |
| Storeys | 2 |
| Bedrooms | 3 |
| Bathrooms | 3 |
| Lot size | 24 x 97 FT |
| Frontage | 24 |
| Basement | Full, Separate entrance |
| Heating | Forced air, Natural gas |
| Cooling | Central air conditioning |
| Flooring | Tile, Vinyl |
| Exterior | Brick, Vinyl siding |
| Foundation | Poured Concrete |
| Parking | Garage |
| Parking spaces | 2 |
| Water | Municipal water |
| Sewer | Sanitary sewer |
| Appliances | Water meter, Water Heater |
| Community | School Bus |
| Listed on | Nov 8, 2026 |
| MLS® number | X14161080 |
Rooms
| Level | Room | Dimensions |
|---|---|---|
| Main level | Foyer | 3.2 |
| Second level | Bedroom 3 | 3.53 |
| Main level | Partial bathroom | 1.7 |
| Main level | Kitchen | 3.25 |
| Main level | Dining room | 3.25 |
| Main level | Great room | 3.78 |
| Second level | Primary Bedroom | 4.42 |
| Second level | Bathroom | 3.25 |
| Second level | Laundry room | 2.23 |
| Second level | Bathroom | 2.26 |
| Second level | Bedroom 2 | 3.53 |
Location
All listing details (49)
| Appliances | Water meter, Water Heater |
|---|---|
| Basement | Full, Separate entrance |
| Bathrooms Partial | 1 |
| Bathrooms Total Integer | 3 |
| Bedrooms Above Grade | 3 |
| Bedrooms Total | 3 |
| City | London South (South U) |
| City Region | South U |
| Common Interest | Freehold |
| Community Features | School Bus |
| Cooling | Central air conditioning |
| Country | Canada |
| Directions | Cross Streets: Commissioners Rd E & Hamilton Rd. ** Directions: Commissioners Rd E & Hamilton Rd N/W. |
| Exterior Features | Brick, Vinyl siding |
| Fireplace YN | No |
| Flooring | Tile, Vinyl |
| Foundation Details | Poured Concrete |
| Frontage Length Numeric | 24 |
| Frontage Length Numeric Units | feet |
| Geocode Manual YN | No |
| Heating | Forced air, Natural gas |
| Internet Address Display YN | Yes |
| Internet Entire Listing Display YN | Yes |
| List AOR | Toronto |
| List Price | 570000 |
| Living Area Maximum | 2000 |
| Living Area Minimum | 1500 |
| Living Area Units | square feet |
| Lot Features | Level lot, Sump Pump |
| Lot Size Dimensions | 24 x 97 FT |
| Original Entry Timestamp | 2026-11-08T16:06:46.21Z |
| Parking Features | Garage |
| Parking Total | 2 |
| Photos Count | 15 |
| Postal Code | N6M1E7 |
| Property Attached YN | Yes |
| Property Sub Type | Single Family |
| Security Features | Smoke Detectors |
| Sewer | Sanitary sewer |
| Standard Status | Active |
| State Or Province | Ontario |
| Stories | 2 |
| Street Name | Constance |
| Street Number | 2504 |
| Street Suffix | Avenue |
| Structure Type | Row / Townhouse |
| Tax Annual Amount | 0 |
| Utilities | Sewer, Electricity, Cable |
| Water Source | Municipal water |
Listing courtesy of
Listing brokerage
RE/MAX REAL ESTATE CENTRE INC.
720 GUELPH LINE #A, BURLINGTON, Ontario
Listing agent
PRABHJOT MAHAL
This REALTOR.ca listing content is owned and licensed by REALTOR® members of The Canadian Real Estate Association.