
- November 10, 2026
- No Comments

UPPER - 206 CATHCART STREET
London South (South F), Ontario N6C3M7
- 1 Beds
- 1 Baths
- Single Family
Listed by REVEL REALTY INC.
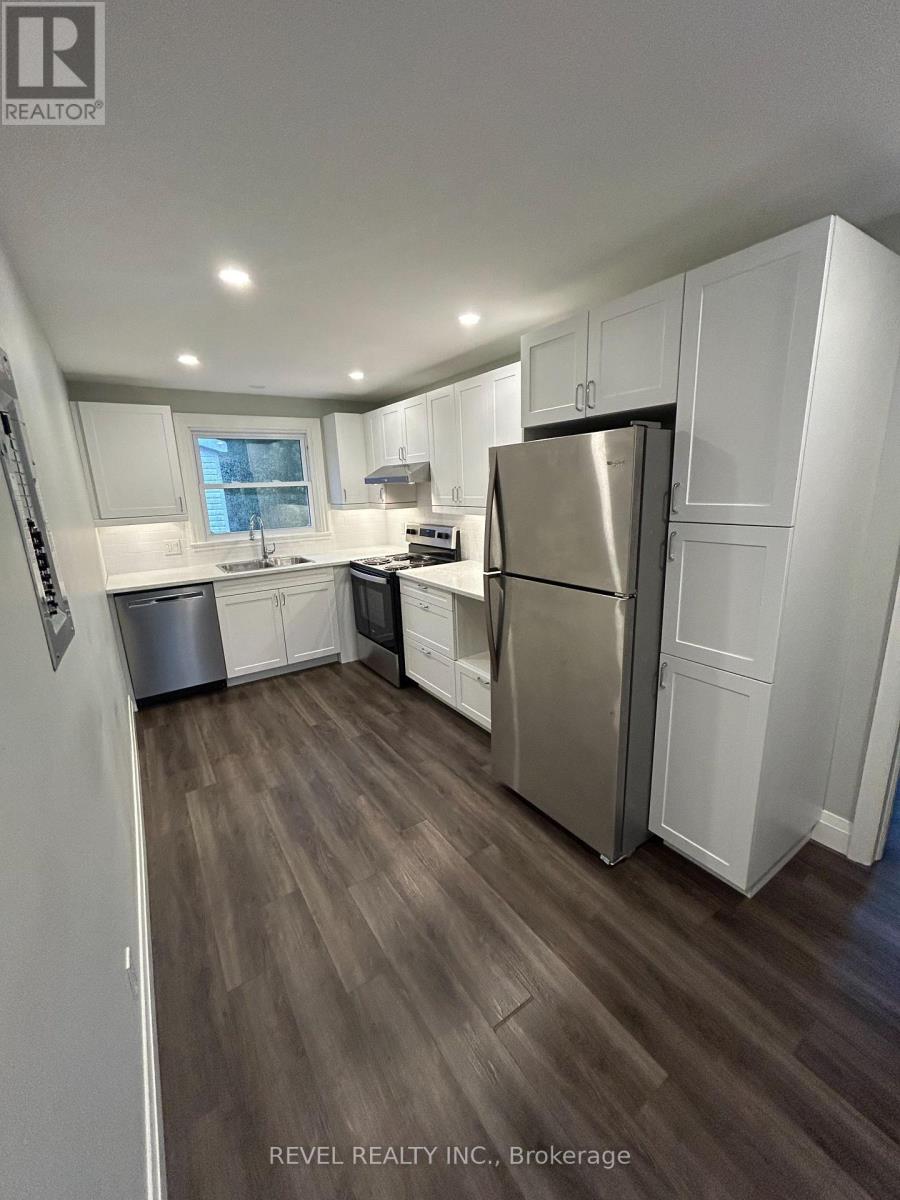 7 photos
Description
Welcome to this inviting 1-bedroom, 1-bathroom upper-level unit in the heart of desirable Wortley Village, London. Enjoy a comfortable living space in a fantastic location, perfect for anyone looking for convenience and neighbourhood charm. This unit features in-suite laundry and a private balcony, offering the perfect spot toenjoy your morning coffee or unwind at the end of the day. Conveniently located near Wortley Public School and South Secondary School, with easy access to city bus routes, Victoria Hospital, and nearby amenities. Whether you're commuting, heading to school, or enjoying everything Wortley Village has to offer, this location makes everyday living easy. Don't miss the opportunity to call this well-located unit home! (id:37124)
Property details
| Price | $1,400 / month |
|---|---|
| Status | Active |
| Transaction | For rent |
| Property type | Single Family |
| Building type | House |
| Ownership | Freehold |
| Bedrooms | 1 |
| Bathrooms | 1 |
| Lot size | 43 x 120 FT |
| Frontage | 43 |
| Basement | None |
| Heating | Forced air, Natural gas |
| Cooling | Central air conditioning |
| Exterior | Brick |
| Foundation | Block |
| Parking | No Garage |
| Parking spaces | 1 |
| Water | Municipal water |
| Sewer | Septic System |
| Listed on | Nov 8, 2026 |
| MLS® number | X14161330 |
Rooms
| Level | Room | Dimensions |
|---|---|---|
| Second level | Bedroom | 4.93 |
| Second level | Kitchen | 2.36 |
| Second level | Living room | 3.66 |
| Second level | Bathroom | 1.52 |
Location
All listing details (44)
| Basement | None |
|---|---|
| Bathrooms Total Integer | 1 |
| Bedrooms Above Grade | 1 |
| Bedrooms Total | 1 |
| City | London South (South F) |
| City Region | South F |
| Common Interest | Freehold |
| Cooling | Central air conditioning |
| Country | Canada |
| Directions | Cross Streets: Cathcart St at Langarth St. ** Directions: Heading North on Cathcart, go past Emery St, the property is located on the right hand (East) side. |
| Exterior Features | Brick |
| Fireplace YN | No |
| Foundation Details | Block |
| Frontage Length Numeric | 43 |
| Frontage Length Numeric Units | feet |
| Geocode Manual YN | No |
| Heating | Forced air, Natural gas |
| Internet Address Display YN | Yes |
| Internet Entire Listing Display YN | Yes |
| Lease Amount Frequency | Monthly |
| List AOR | London and St. Thomas |
| Living Area Maximum | 2000 |
| Living Area Minimum | 1500 |
| Living Area Units | square feet |
| Lot Features | Carpet Free, In suite Laundry |
| Lot Size Dimensions | 43 x 120 FT |
| Original Entry Timestamp | 2026-11-08T19:20:39.24Z |
| Parking Features | No Garage |
| Parking Total | 1 |
| Photos Count | 7 |
| Postal Code | N6C3M7 |
| Property Attached YN | No |
| Property Sub Type | Single Family |
| Sewer | Septic System |
| Standard Status | Active |
| State Or Province | Ontario |
| Street Name | Cathcart |
| Street Number | 206 |
| Street Suffix | Street |
| Structure Type | House |
| Total Actual Rent | 1400 |
| Unit Number | Upper |
| Utilities | Sewer, Cable |
| Water Source | Municipal water |
Listing courtesy of
Listing brokerage
REVEL REALTY INC.
LL10 - 190 WORTLEY ROAD, LONDON, Ontario
Listing agent
JEFF THOMPSON
This REALTOR.ca listing content is owned and licensed by REALTOR® members of The Canadian Real Estate Association.