
- November 10, 2026
- No Comments

1286 YORK STREET
London East (East M), Ontario N5W2V4
- 2 Beds
- 1 Baths
- Single Family
Listed by RE/MAX ICON REALTY
 36 photos
Description
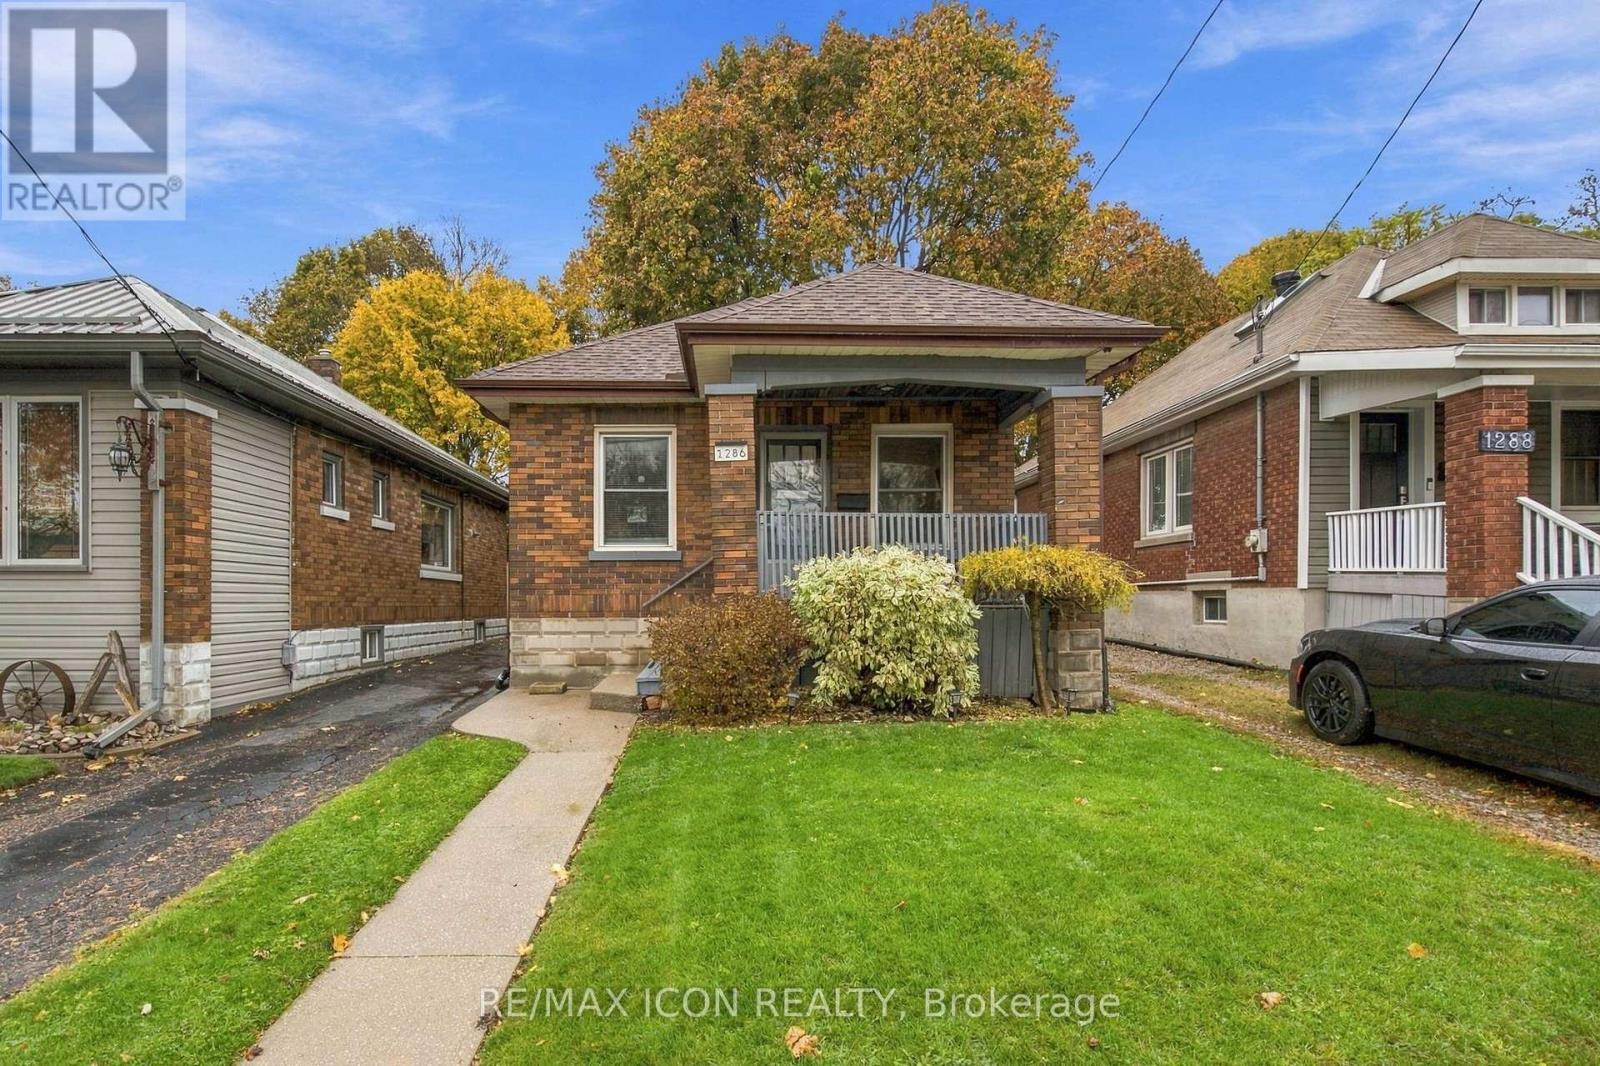
Welcome to 1286 York Street, a charming 2 bedroom, 1 bathroom brick bungalow in London that is easy to fall for the moment you pull up. A covered front porch, neat brick exterior and a tidy front yard set the tone before you even step inside.The main floor is warm and welcoming, with hardwood floors, a cozy living room centred around a painted brick fireplace, and a separate dining room that easily handles family dinners and holidays alike. The kitchen offers plenty of cabinetry and counter space, with room to gather while meals come together. Both bedrooms are comfortably sized, and the 4-piece bathroom serves the main floor well.The real surprise is out back. The fully fenced backyard is deep, private and lined with mature trees, with a storage shed and room for kids, pets, gardens, a patio, or all of the above. There is space here you simply do not expect, and it lives like a much bigger property.The lower level provides laundry and plenty of storage, with room to add your own finishing touches over time. Perfect for first-time buyers, downsizers, or investors looking for a solid brick bungalow in a well-established neighbourhood, close to schools, parks, shopping and transit, with easy access across the city. Simple, solid and full of potential. (id:37124)
Property details
| Price | $399,999 |
|---|---|
| Status | Active |
| Transaction | For sale |
| Property type | Single Family |
| Building type | House |
| Ownership | Freehold |
| Storeys | 1 |
| Bedrooms | 2 |
| Bathrooms | 1 |
| Lot size | 30 x 168.2 FT |
| Frontage | 30 |
| Zoning | R2-2 |
| Basement | Unfinished, N/A |
| Heating | Forced air, Natural gas |
| Cooling | Central air conditioning |
| Fireplace | Insert |
| Exterior | Brick |
| Foundation | Block |
| Parking | No Garage |
| Parking spaces | 2 |
| Water | Municipal water |
| Sewer | Sanitary sewer |
| Appliances | Water Heater |
| Annual taxes | $2,330 |
| Listed on | Nov 9, 2026 |
| MLS® number | X14161798 |
Rooms
| Level | Room | Dimensions |
|---|---|---|
| Main level | Family room | 3.72 |
| Main level | Dining room | 3.23 |
| Main level | Kitchen | 3.23 |
| Main level | Bedroom | 2.8 |
| Main level | Bedroom 2 | 2.8 |
Location
All listing details (48)
| Appliances | Water Heater |
|---|---|
| Architectural Style | Bungalow |
| Basement | Unfinished, N/A |
| Bathrooms Total Integer | 1 |
| Bedrooms Above Grade | 2 |
| Bedrooms Total | 2 |
| Building Features | Fireplace(s) |
| City | London East (East M) |
| City Region | East M |
| Common Interest | Freehold |
| Cooling | Central air conditioning |
| Country | Canada |
| Directions | Cross Streets: York and Oakland. ** Directions: East on Kingm, South on Oakland , East on York. |
| Exterior Features | Brick |
| Fireplace Features | Insert |
| Fireplace YN | Yes |
| Fireplaces Total | 1 |
| Foundation Details | Block |
| Frontage Length Numeric | 30 |
| Frontage Length Numeric Units | feet |
| Geocode Manual YN | No |
| Heating | Forced air, Natural gas |
| Internet Address Display YN | Yes |
| Internet Entire Listing Display YN | Yes |
| List AOR | London and St. Thomas |
| List Price | 399999 |
| Living Area Maximum | 1100 |
| Living Area Minimum | 700 |
| Living Area Units | square feet |
| Lot Size Dimensions | 30 x 168.2 FT |
| Original Entry Timestamp | 2026-11-09T13:21:09.78Z |
| Parking Features | No Garage |
| Parking Total | 2 |
| Photos Count | 35 |
| Postal Code | N5W2V4 |
| Property Attached YN | No |
| Property Sub Type | Single Family |
| Sewer | Sanitary sewer |
| Standard Status | Active |
| State Or Province | Ontario |
| Stories | 1 |
| Street Name | York |
| Street Number | 1286 |
| Street Suffix | Street |
| Structure Type | House |
| Tax Annual Amount | 2330 |
| Water Source | Municipal water |
| Zoning Description | R2-2 |
Listing courtesy of
Listing brokerage
RE/MAX ICON REALTY
201 - 379 SOUTHDALE ROAD WEST, LONDON, Ontario
Listing agent
WES WATSON
This REALTOR.ca listing content is owned and licensed by REALTOR® members of The Canadian Real Estate Association.