
- November 10, 2026
- No Comments

3202 EMILYCARR LANE
London South (South W), Ontario N6L0B2
- 3 Beds
- 3 Baths
- Single Family
Listed by THRIVE REALTY GROUP INC.
 48 photos
Description
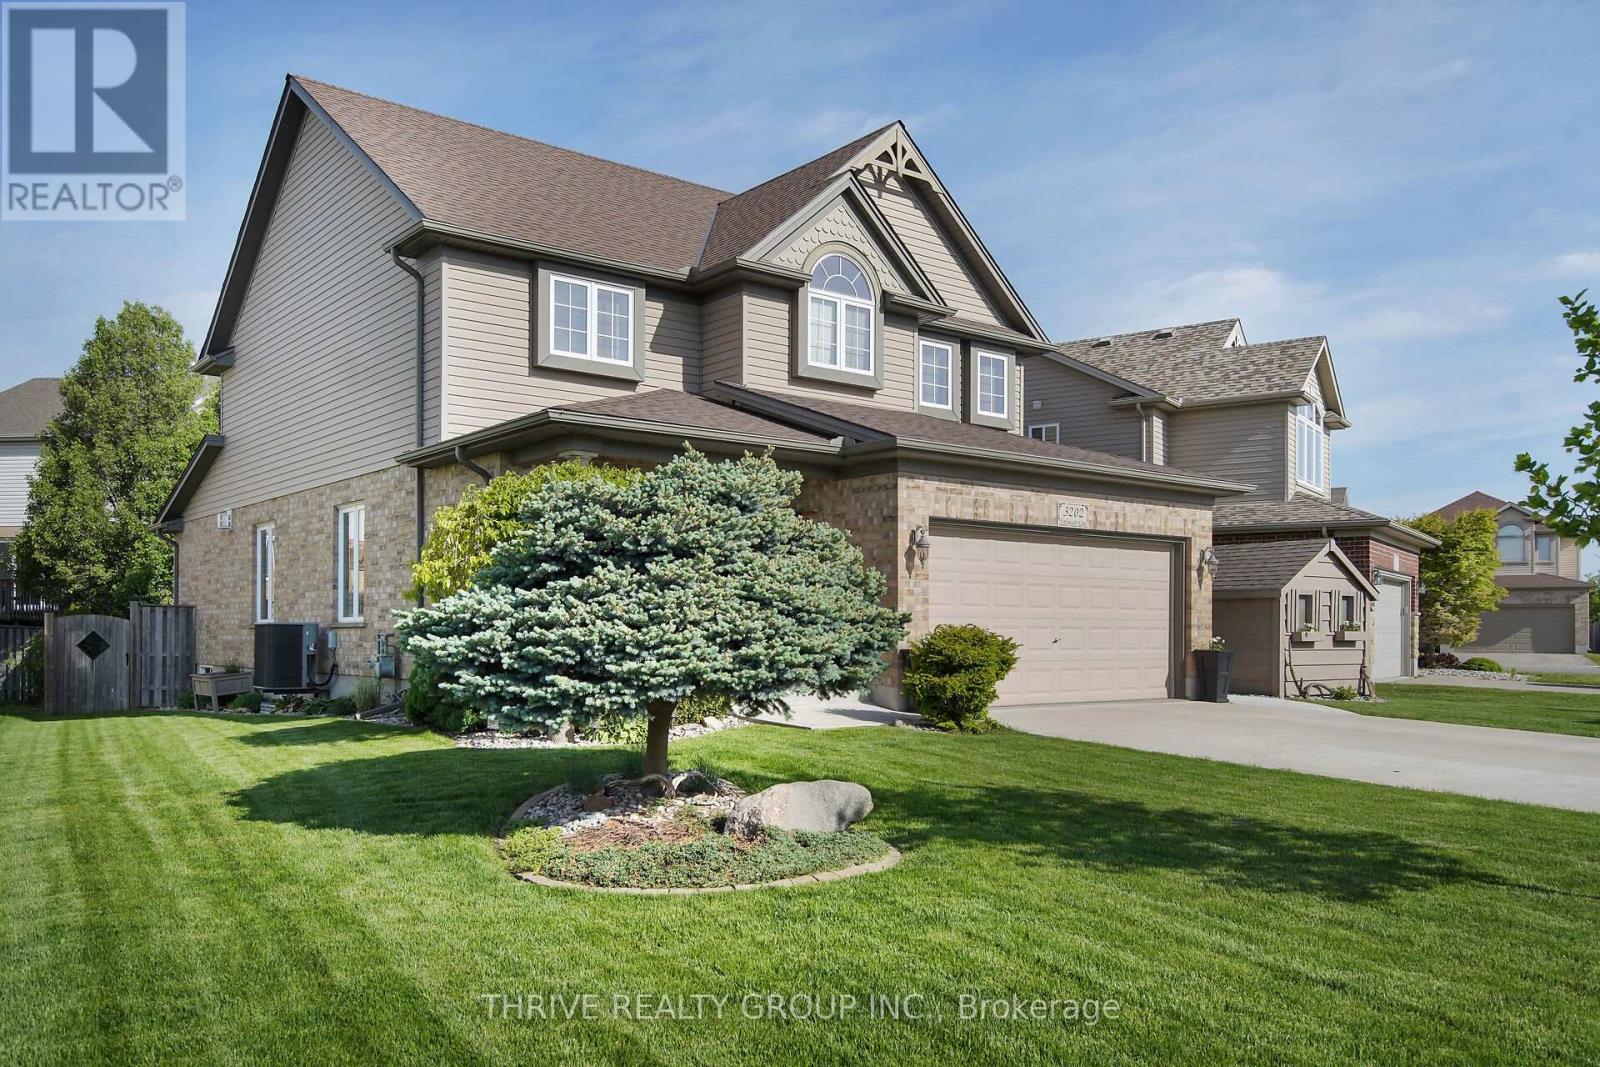
Welcome to 3202 Emilycarr Lane, a beautifully maintained three-bedroom home on a 72-foot wide lot in one of London's most sought-after neighbourhoods. The bright, open-concept main floor seamlessly connects the living, dining, and eat-in kitchen with modern appliances, ample cabinetry, and direct backyard access, perfect for family life and entertaining. Upstairs, all bedrooms feature walk-in closets, including a spacious primary suite with a private ensuite. Outside, enjoy a new roof (2024), double-wide driveway, tasteful landscaping, and a serene backyard with a private gazebo. Located close to schools (Saunders SS and Nicholas Wilson PS), parks, shopping, and major highways (401 and 402), this move-in-ready home offers comfort, style, and space for your family to grow. (id:37124)
Property details
| Price | $729,900 |
|---|---|
| Status | Active |
| Transaction | For sale |
| Property type | Single Family |
| Building type | House |
| Ownership | Freehold |
| Storeys | 2 |
| Bedrooms | 3 |
| Bathrooms | 3 |
| Lot size | 72.2 x 102.5 FT ; 110.40ft x 33.03ft x 95.21ft x 72.18ft |
| Frontage | 72.2 |
| Basement | Finished, N/A |
| Heating | Forced air, Natural gas |
| Cooling | Central air conditioning, Air exchanger, Ventilation system |
| Fireplace | 1 |
| Exterior | Brick |
| Foundation | Concrete |
| Parking | Attached Garage, Garage |
| Parking spaces | 6 |
| Water | Municipal water |
| Sewer | Sanitary sewer |
| Appliances | Washer, Refrigerator, Central Vacuum, Dishwasher, Stove, Dryer, Hood Fan, Water Heater |
| Community | Community Centre |
| Annual taxes | $5,800 |
| Listed on | Nov 9, 2026 |
| MLS® number | X14162864 |
Rooms
| Level | Room | Dimensions |
|---|---|---|
| Main level | Living room | 7.47 |
| Lower level | Bedroom 4 | 3.56 |
| Main level | Kitchen | 2.89 |
| Main level | Dining room | 7.06 |
| Main level | Laundry room | 3.81 |
| Main level | Bathroom | 1.57 |
| Upper Level | Primary Bedroom | 4.07 |
| Upper Level | Bedroom 2 | 3.69 |
| Upper Level | Bedroom 3 | 2.91 |
| Upper Level | Bathroom | 2.86 |
| Lower level | Recreational, Games room | 3.56 |
Location
All listing details (49)
| Appliances | Washer, Refrigerator, Central Vacuum, Dishwasher, Stove, Dryer, Hood Fan, Water Heater |
|---|---|
| Basement | Finished, N/A |
| Bathrooms Partial | 1 |
| Bathrooms Total Integer | 3 |
| Bedrooms Above Grade | 3 |
| Bedrooms Total | 3 |
| Building Features | Canopy, Fireplace(s) |
| City | London South (South W) |
| City Region | South W |
| Common Interest | Freehold |
| Community Features | Community Centre |
| Cooling | Central air conditioning, Air exchanger, Ventilation system |
| Country | Canada |
| Directions | Cross Streets: Georgeheriot Ln. ** Directions: Wharncliffe rd to Legendary Dr. to Emily Carr Lane. |
| Exterior Features | Brick |
| Fencing | Fenced yard |
| Fireplace YN | Yes |
| Fireplaces Total | 1 |
| Foundation Details | Concrete |
| Frontage Length Numeric | 72.2 |
| Frontage Length Numeric Units | feet |
| Geocode Manual YN | No |
| Heating | Forced air, Natural gas |
| Internet Address Display YN | Yes |
| Internet Entire Listing Display YN | Yes |
| List AOR | London and St. Thomas |
| List Price | 729900 |
| Living Area Maximum | 2500 |
| Living Area Minimum | 2000 |
| Living Area Units | square feet |
| Lot Features | Cul-de-sac, Irregular lot size, Gazebo, Sump Pump |
| Lot Size Dimensions | 72.2 x 102.5 FT ; 110.40ft x 33.03ft x 95.21ft x 72.18ft |
| Original Entry Timestamp | 2026-11-09T16:50:43.64Z |
| Parking Features | Attached Garage, Garage |
| Parking Total | 6 |
| Photos Count | 48 |
| Postal Code | N6L0B2 |
| Property Attached YN | No |
| Property Sub Type | Single Family |
| Sewer | Sanitary sewer |
| Standard Status | Active |
| State Or Province | Ontario |
| Stories | 2 |
| Street Name | Emilycarr |
| Street Number | 3202 |
| Street Suffix | Lane |
| Structure Type | House |
| Tax Annual Amount | 5800 |
| Water Source | Municipal water |
Listing courtesy of
Listing brokerage
THRIVE REALTY GROUP INC.
660 MAITLAND STREET, LONDON, Ontario
Listing agent
KEVIN MILLER
This REALTOR.ca listing content is owned and licensed by REALTOR® members of The Canadian Real Estate Association.