
- November 10, 2026
- No Comments

43 HEMLOCK STREET
St. Thomas, Ontario N5R1X7
- 3 Beds
- 3 Baths
- Single Family
Listed by ROYAL LEPAGE TRILAND REALTY
 29 photos
Description
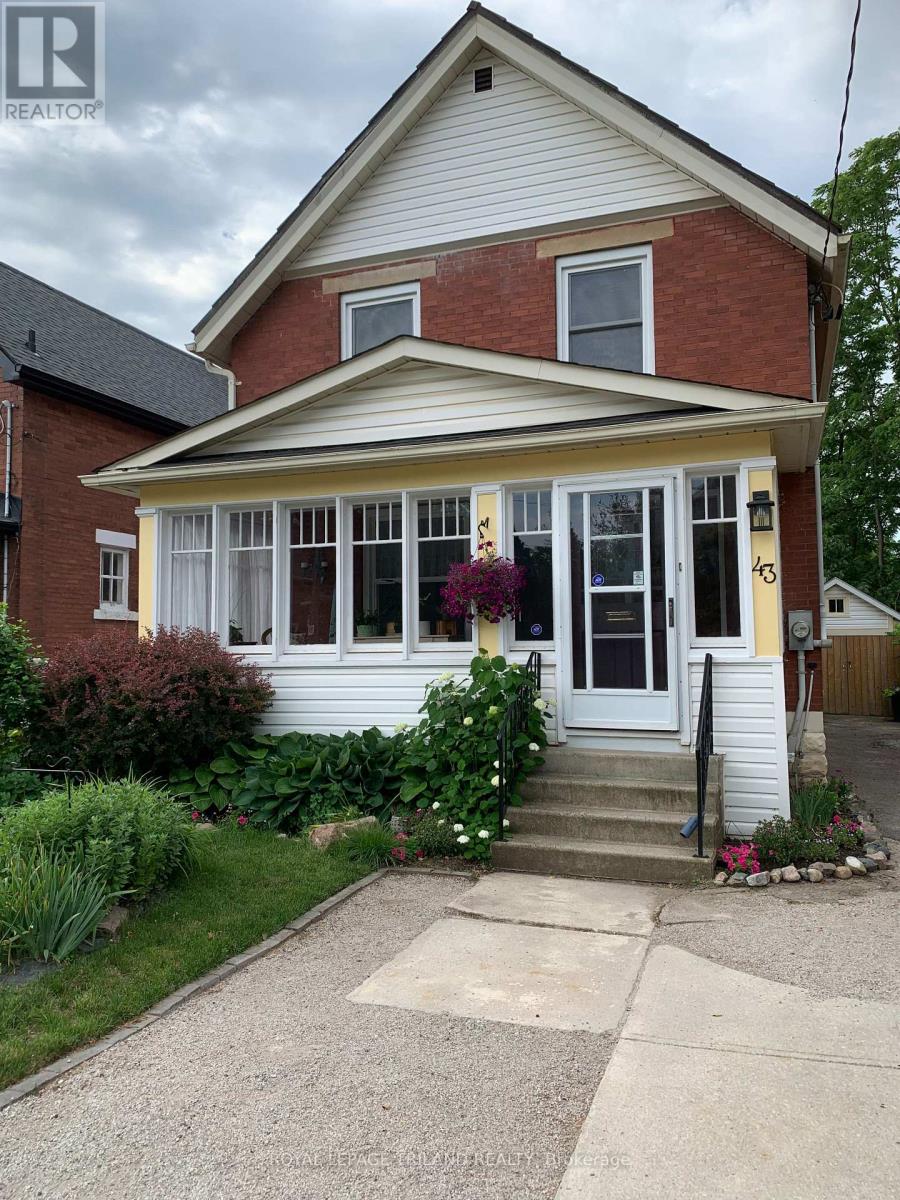
Welcome to 43 Hemlock Street, St. Thomas, located on the desirable south side of St. Thomas, 10minutes from St. Thomas Elgin General Hospital, Pinafore Park, and Joe Thornton and Memorial Arenas, and a 20-minute drive to the blue-ribbon beaches of Port Stanley. This exceptionally maintained 3(+) bedroom, 3 bath home features a beautifully landscaped, very private, fully fenced backyard backing onto a wooded ravine. Enjoy your early morning coffee or evening glass of wine on the rear deck, while in colder weather, a fully enclosed front porch offers an alternate option for a relaxing spot to chill. Interior space has been well thought out. Open wide the original French doors to allow a thoughtfully designed space at the front of the home for a light-filled bedroom and bath for an aging parent, formal dining room, or elegant living room. The second space and breakfast room also offer alternatives for mixed use, and refreshed kitchen overlooking the gorgeous deck and backyard is conveniently located for the family that enjoys indoor or outdoor dining. Most windows have been replaced with expansive triple-panewindows that allow tons of light, and the new interior doors provide a fresh, new look that is in complete harmony with original Craftsman details. The homeowner has diligently maintained the mechanics of the home, providing stress-free living in this family-friendly neighbourhood. (id:37124)
Property details
| Price | $2,300 / month |
|---|---|
| Status | Active |
| Transaction | For rent |
| Property type | Single Family |
| Building type | House |
| Ownership | Freehold |
| Storeys | 2 |
| Bedrooms | 3 |
| Bathrooms | 3 |
| Lot size | 33 x 266 FT |
| Frontage | 33 |
| Basement | Partially finished, N/A |
| Heating | Forced air, Natural gas |
| Cooling | Central air conditioning |
| Exterior | Brick, Vinyl siding |
| Foundation | Block, Concrete |
| Parking | Detached Garage, Garage |
| Parking spaces | 3 |
| Water | Municipal water |
| Sewer | Sanitary sewer |
| Appliances | Window Coverings |
| View | City view |
| Listed on | Nov 9, 2026 |
| MLS® number | X14162870 |
Rooms
| Level | Room | Dimensions |
|---|---|---|
| Main level | Living room | 4.32 |
| Main level | Kitchen | 4.24 |
| Main level | Eating area | 3.56 |
| Main level | Dining room | 4.5 |
| Second level | Primary Bedroom | 5.26 |
| Second level | Bedroom | 3.33 |
| Second level | Bedroom | 3.25 |
Location
All listing details (49)
| Appliances | Window Coverings |
|---|---|
| Basement | Partially finished, N/A |
| Bathrooms Partial | 1 |
| Bathrooms Total Integer | 3 |
| Bedrooms Above Grade | 3 |
| Bedrooms Total | 3 |
| City | St. Thomas |
| City Region | St. Thomas |
| Common Interest | Freehold |
| Cooling | Central air conditioning |
| Country | Canada |
| Directions | Cross Streets: FIFTH AVENUE. ** Directions: South off Talbot on Ross Street, left at Hemlock. |
| Exterior Features | Brick, Vinyl siding |
| Fencing | Fenced yard |
| Fireplace YN | No |
| Foundation Details | Block, Concrete |
| Frontage Length Numeric | 33 |
| Frontage Length Numeric Units | feet |
| Geocode Manual YN | No |
| Heating | Forced air, Natural gas |
| Internet Address Display YN | Yes |
| Internet Entire Listing Display YN | Yes |
| Lease Amount Frequency | Monthly |
| List AOR | London and St. Thomas |
| Living Area Maximum | 1500 |
| Living Area Minimum | 1100 |
| Living Area Units | square feet |
| Lot Features | Ravine, Flat site, Dry |
| Lot Size Dimensions | 33 x 266 FT |
| Original Entry Timestamp | 2026-11-09T16:50:43.76Z |
| Parking Features | Detached Garage, Garage |
| Parking Total | 3 |
| Photos Count | 29 |
| Postal Code | N5R1X7 |
| Property Attached YN | No |
| Property Sub Type | Single Family |
| Security Features | Smoke Detectors |
| Sewer | Sanitary sewer |
| Standard Status | Active |
| State Or Province | Ontario |
| Stories | 2 |
| Street Name | Hemlock |
| Street Number | 43 |
| Street Suffix | Street |
| Structure Type | House |
| Total Actual Rent | 2300 |
| Utilities | Sewer, Electricity, Cable |
| View | City view |
| Water Source | Municipal water |
Listing courtesy of
Listing brokerage
ROYAL LEPAGE TRILAND REALTY
808 TALBOT STREET, ST. THOMAS, Ontario
Listing agent
LINDA TRUEMAN
This REALTOR.ca listing content is owned and licensed by REALTOR® members of The Canadian Real Estate Association.