
- November 10, 2026
- No Comments

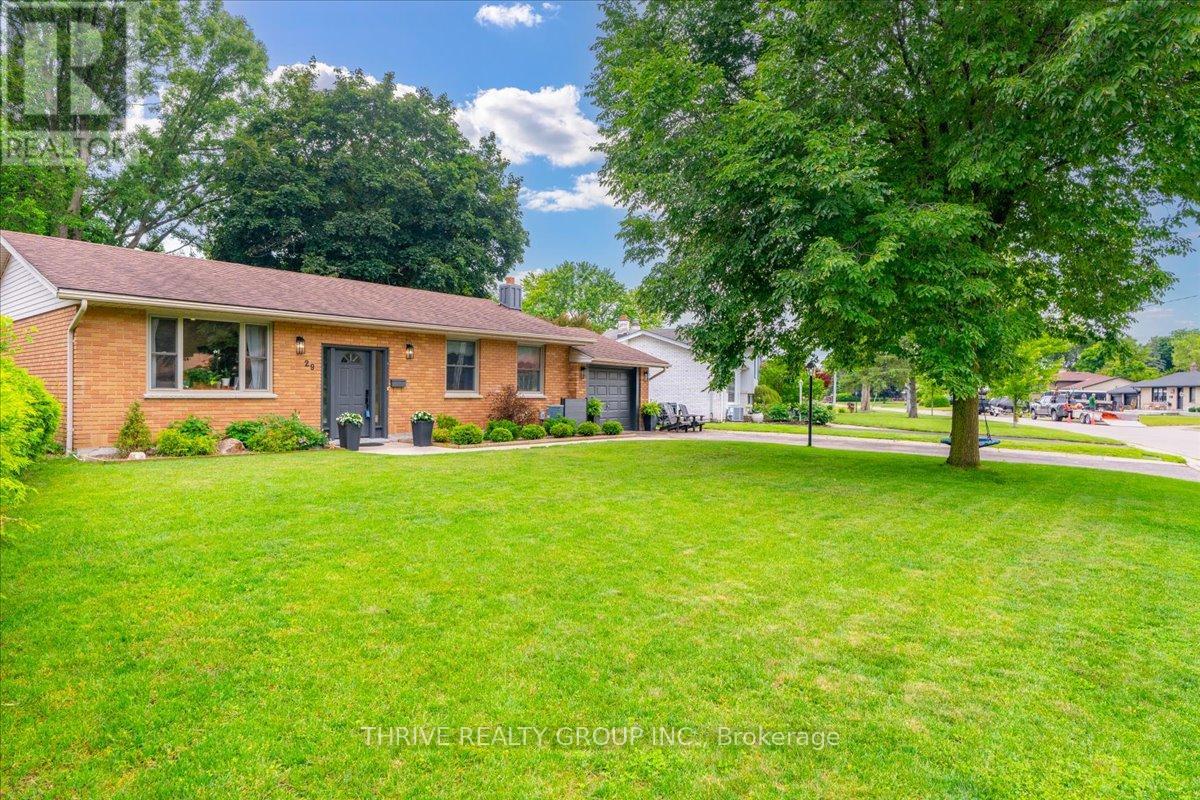
29 SOUTHLAND DRIVE
London South (South V), Ontario N6P1E5
- 5 Beds
- 2 Baths
- Single Family
Listed by THRIVE REALTY GROUP INC.
 38 photos
Description
Your LAMBETH home awaits! Don't miss this beautifully maintained and updated 4-bedroom bungalow, perfectly blending Lambeth charm, modern comfort and an unbeatable location. Move right in and enjoy the updates already done for you, including new windows (2026), stylish quartz kitchen countertops, a fully renovated main bathroom and a newly insulated attic. The inviting kitchen overlooks the fenced backyard and its beautiful mature trees, making it the perfect gathering place for family and friends. Downstairs, the fully finished lower level delivers exceptional versatility with a fourth bedroom, generous additional living space and a separate walk-up to the attached garage. Whether you need room for a growing family, guests, a home office, gym or in-law suite, this home offers the flexibility to make it your own. Set on a generous, mature lot in a welcoming Lambeth neighbourhood, you'll love having room to relax, entertain and enjoy the outdoors. Plus, with quick access to Highways 401 and 402, Green Hills Golf Club, parks, schools, shopping, restaurants and everything London has to offer, convenience is right at your doorstep. The UPDATES are done, the SPACE is here, and the LOCATION speaks for itself. At this price, don't wait to make your move! Book your private showing today and discover everything this Lambeth bungalow has to offer! (id:37124)
Property details
| Price | $639,900 |
|---|---|
| Status | Active |
| Transaction | For sale |
| Property type | Single Family |
| Building type | House |
| Ownership | Freehold |
| Storeys | 1 |
| Bedrooms | 5 |
| Bathrooms | 2 |
| Lot size | 75 x 106.3 FT ; 75.20 ft x129.22 ft x48.99 ft x106.27 ft |
| Frontage | 75 |
| Basement | Finished, Full, Walk-up, N/A, N/A |
| Heating | Forced air, Natural gas |
| Cooling | Central air conditioning |
| Exterior | Brick |
| Foundation | Poured Concrete |
| Parking | Attached Garage, Garage |
| Parking spaces | 5 |
| Water | Municipal water |
| Sewer | Sanitary sewer |
| Appliances | Washer, Refrigerator, Water meter, Dishwasher, Stove, Dryer, Microwave, Window Coverings |
| Annual taxes | $4,761 |
| Listed on | Nov 9, 2026 |
| MLS® number | X14164596 |
Rooms
| Level | Room | Dimensions |
|---|---|---|
| Main level | Foyer | 2.02 |
| Main level | Living room | 5.97 |
| Basement | Bedroom 5 | 2.77 |
| Basement | Bathroom | 1.86 |
| Basement | Laundry room | 2.77 |
| Basement | Utility room | 2.77 |
| Main level | Dining room | 3.39 |
| Main level | Kitchen | 3.49 |
| Main level | Bathroom | 1.86 |
| Main level | Primary Bedroom | 2.77 |
| Main level | Bedroom 2 | 2.77 |
| Main level | Bedroom 3 | 2.77 |
| Basement | Recreational, Games room | 6.88 |
| Basement | Bedroom 4 | 2.94 |
Location
All listing details (45)
| Appliances | Washer, Refrigerator, Water meter, Dishwasher, Stove, Dryer, Microwave, Window Coverings |
|---|---|
| Architectural Style | Raised bungalow |
| Basement | Finished, Full, Walk-up, N/A, N/A |
| Bathrooms Total Integer | 2 |
| Bedrooms Above Grade | 4 |
| Bedrooms Below Grade | 1 |
| Bedrooms Total | 5 |
| City | London South (South V) |
| City Region | South V |
| Common Interest | Freehold |
| Cooling | Central air conditioning |
| Country | Canada |
| Directions | Cross Streets: SOUTHLAND & SCOTTSDALE. ** Directions: Southland off Cnl Talbot. |
| Exterior Features | Brick |
| Fireplace YN | No |
| Foundation Details | Poured Concrete |
| Frontage Length Numeric | 75 |
| Frontage Length Numeric Units | feet |
| Geocode Manual YN | No |
| Heating | Forced air, Natural gas |
| Internet Address Display YN | Yes |
| Internet Entire Listing Display YN | Yes |
| List AOR | London and St. Thomas |
| List Price | 639900 |
| Living Area Maximum | 1100 |
| Living Area Minimum | 700 |
| Living Area Units | square feet |
| Lot Size Dimensions | 75 x 106.3 FT ; 75.20 ft x129.22 ft x48.99 ft x106.27 ft |
| Original Entry Timestamp | 2026-11-09T21:31:39.42Z |
| Parking Features | Attached Garage, Garage |
| Parking Total | 5 |
| Photos Count | 38 |
| Postal Code | N6P1E5 |
| Property Attached YN | No |
| Property Sub Type | Single Family |
| Sewer | Sanitary sewer |
| Standard Status | Active |
| State Or Province | Ontario |
| Stories | 1 |
| Street Name | Southland |
| Street Number | 29 |
| Street Suffix | Drive |
| Structure Type | House |
| Tax Annual Amount | 4761 |
| Water Source | Municipal water |
Listing courtesy of
Listing brokerage
THRIVE REALTY GROUP INC.
660 MAITLAND STREET, LONDON, Ontario
Listing agent
RACHEL PEAKER
This REALTOR.ca listing content is owned and licensed by REALTOR® members of The Canadian Real Estate Association.