
- November 10, 2026
- No Comments

649 EMERY STREET E
London South (South G), Ontario N6C2G3
- 2 Beds
- 2 Baths
- Single Family
Listed by RE/MAX CENTRE CITY REALTY INC
 43 photos
Description
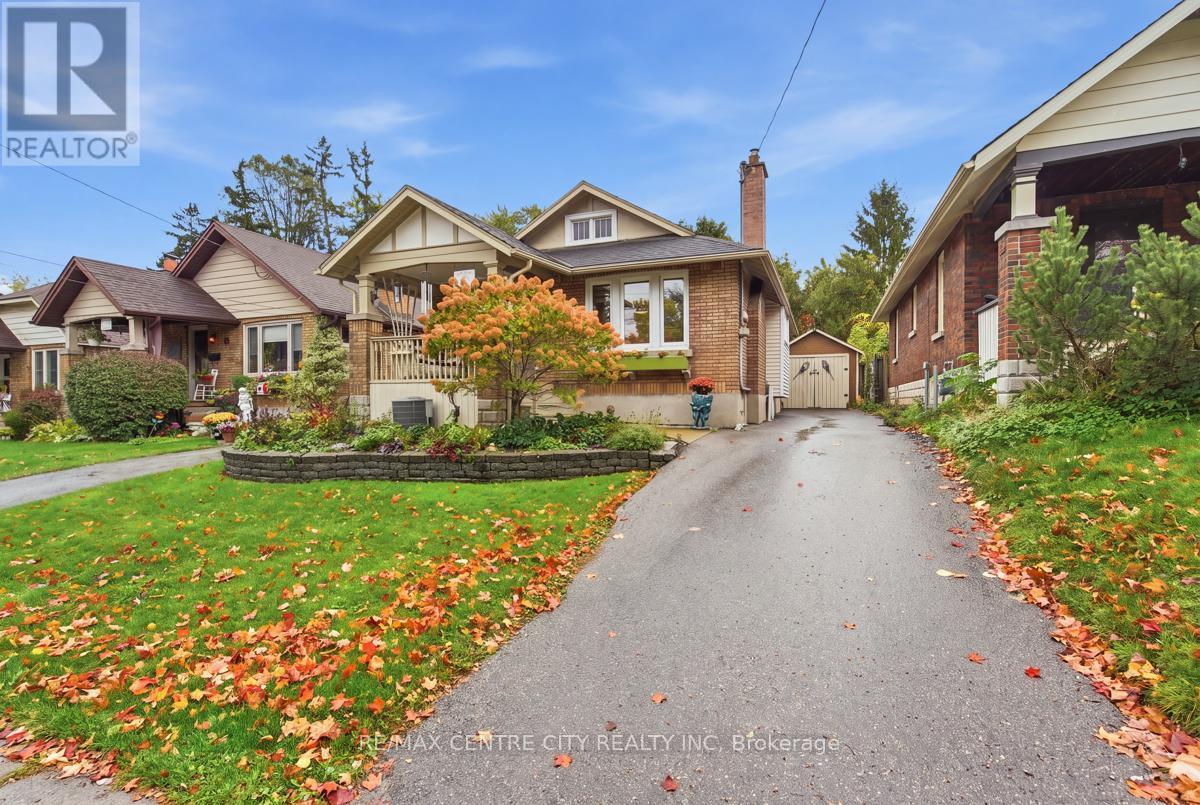
Full of character and classic charm, this all-brick bungalow is nestled in the heart of London's desirable Old South neighbourhood! The inviting covered front porch sets the tone for a home filled with warmth and timeless details, including beautiful stained glass windows, hardwood floors and a welcoming living room centred around a wood-burning fireplace. The main floor offers two bedrooms, a four-piece bathroom and comfortable one-floor living. The unfinished lower level provides excellent potential to create additional living space, a recreation room, hobby area or home office, with the added convenience of a second bathroom already in place. Outside, enjoy a beautiful backyard retreat featuring a patio and gazebo, perfect for relaxing, entertaining or enjoying a quiet morning outdoors. A detached garage adds valuable storage and parking. Ideally located in Old South, this charming property is just a short distance from the Wellington Road BRT corridor, with convenient access to shopping, amenities and the best of London's established south-end neighbourhoods. A wonderful opportunity to enjoy character, convenience and the potential to make this home your own! (id:37124)
Property details
| Price | $399,900 |
|---|---|
| Status | Active |
| Transaction | For sale |
| Property type | Single Family |
| Building type | House |
| Ownership | Freehold |
| Storeys | 1 |
| Bedrooms | 2 |
| Bathrooms | 2 |
| Lot size | 35 x 124.7 FT |
| Frontage | 35 |
| Zoning | R2-2 |
| Basement | Unfinished, N/A |
| Heating | Forced air, Natural gas |
| Cooling | Central air conditioning |
| Exterior | Brick |
| Foundation | Concrete |
| Parking | Detached Garage, Garage |
| Parking spaces | 4 |
| Water | Municipal water |
| Sewer | Sanitary sewer |
| Appliances | Washer, Refrigerator, Dishwasher, Stove, Dryer, Window Coverings |
| Annual taxes | $3,286 |
| Listed on | Nov 9, 2026 |
| MLS® number | X14164954 |
Rooms
| Level | Room | Dimensions |
|---|---|---|
| Main level | Living room | 3.42 |
| Main level | Dining room | 4.1 |
| Main level | Primary Bedroom | 2.86 |
| Main level | Bedroom 2 | 2.86 |
| Main level | Kitchen | 3.41 |
| Lower level | Utility room | 4.55 |
Location
All listing details (48)
| Appliances | Washer, Refrigerator, Dishwasher, Stove, Dryer, Window Coverings |
|---|---|
| Architectural Style | Bungalow |
| Basement | Unfinished, N/A |
| Bathrooms Partial | 1 |
| Bathrooms Total Integer | 2 |
| Bedrooms Above Grade | 2 |
| Bedrooms Total | 2 |
| City | London South (South G) |
| City Region | South G |
| Common Interest | Freehold |
| Cooling | Central air conditioning |
| Country | Canada |
| Directions | Cross Streets: Wellington Rd. ** Directions: Turn east from Grand Avenue onto Emery Street East. |
| Exterior Features | Brick |
| Fireplace YN | Yes |
| Foundation Details | Concrete |
| Frontage Length Numeric | 35 |
| Frontage Length Numeric Units | feet |
| Geocode Manual YN | No |
| Heating | Forced air, Natural gas |
| Internet Address Display YN | Yes |
| Internet Entire Listing Display YN | Yes |
| List AOR | London and St. Thomas |
| List Price | 399900 |
| Living Area Maximum | 1100 |
| Living Area Minimum | 700 |
| Living Area Units | square feet |
| Lot Features | Carpet Free |
| Lot Size Dimensions | 35 x 124.7 FT |
| Original Entry Timestamp | 2026-11-09T22:50:35.72Z |
| Parking Features | Detached Garage, Garage |
| Parking Total | 4 |
| Photos Count | 42 |
| Postal Code | N6C2G3 |
| Property Attached YN | No |
| Property Sub Type | Single Family |
| Sewer | Sanitary sewer |
| Standard Status | Active |
| State Or Province | Ontario |
| Stories | 1 |
| Street Dir Suffix | East |
| Street Name | Emery |
| Street Number | 649 |
| Street Suffix | Street |
| Structure Type | House |
| Tax Annual Amount | 3286 |
| Water Source | Municipal water |
| Zoning Description | R2-2 |
Listing courtesy of
Listing brokerage
RE/MAX CENTRE CITY REALTY INC
685 ADELAIDE STREET NORTH, LONDON, Ontario
Listing agent
IAN SKILLING
This REALTOR.ca listing content is owned and licensed by REALTOR® members of The Canadian Real Estate Association.