
- November 10, 2026
- No Comments

878 ZAIFMAN CIRCLE
London North (North B), Ontario N5X0M9
- 4 Beds
- 4 Baths
- Single Family
Listed by KELLER WILLIAMS LIFESTYLES
 37 photos
Description
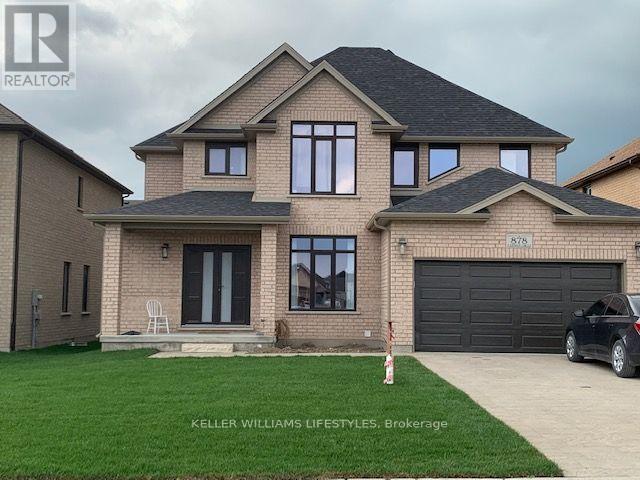
Welcome to 878 Zaifman Circle, a well-appointed 4-bedroom, 4-bathroom detached home located in the desirable Uplands area of North London. The open-concept main floor features spacious principal living areas, large windows, quality finishes, and a family room with a cozy gas fireplace. The modern kitchen offers ample cabinetry, upgraded countertops, and quality appliances, providing a functional space for everyday living and entertaining.The upper level offers four spacious bedrooms and additional bathroom space. The full unfinished walk-up basement provides excellent storage potential and features a separate entrance. Additional features include forced-air gas heating, central air conditioning, an ERV/HRV system, a double-car garage, and a wide private driveway with parking for up to six vehicles. Enjoy the outdoor space with an enclosed deck and the convenience of being directly across from parkland and trails, with easy access to Masonville Place, Western University, University Hospital, and Stoney Creek Community Centre. (id:37124)
Property details
| Price | $3,295 / month |
|---|---|
| Status | Active |
| Transaction | For rent |
| Property type | Single Family |
| Building type | House |
| Ownership | Freehold |
| Storeys | 2 |
| Bedrooms | 4 |
| Bathrooms | 4 |
| Lot size | 50.1 x 115.1 FT ; 115.10 ft x 50.12 ft x 115.10 ft x 50.12 |
| Frontage | 50.1 |
| Basement | Unfinished, Full, Separate entrance, Walk-up, N/A, N/A, N/A |
| Heating | Forced air, Natural gas |
| Cooling | Central air conditioning |
| Fireplace | Insert |
| Flooring | Concrete, Tile, Hardwood |
| Exterior | Brick |
| Foundation | Poured Concrete |
| Parking | Garage |
| Parking spaces | 6 |
| Water | Municipal water |
| Sewer | Sanitary sewer |
| Appliances | Water meter, Garage door opener remote(s), Water Heater |
| Community | Community Centre |
| Listed on | Nov 10, 2026 |
| MLS® number | X14165178 |
Rooms
| Level | Room | Dimensions |
|---|---|---|
| Main level | Living room | 4.11 |
| Second level | Bathroom | 2.16 |
| Basement | Other | 11.01 |
| Main level | Partial bathroom | 1.22 |
| Main level | Kitchen | 3.05 |
| Main level | Family room | 5.51 |
| Main level | Dining room | 2.44 |
| Second level | Bedroom | 4.21 |
| Second level | Bedroom 2 | 3.47 |
| Second level | Bedroom 3 | 1.99 |
| Second level | Bedroom 4 | 4.24 |
| Second level | Primary Bedroom | 4.75 |
| Second level | Bathroom | 2.68 |
Location
All listing details (51)
| Appliances | Water meter, Garage door opener remote(s), Water Heater |
|---|---|
| Basement | Unfinished, Full, Separate entrance, Walk-up, N/A, N/A, N/A |
| Bathrooms Partial | 1 |
| Bathrooms Total Integer | 4 |
| Bedrooms Above Grade | 4 |
| Bedrooms Total | 4 |
| Building Features | Fireplace(s) |
| City | London North (North B) |
| City Region | North B |
| Common Interest | Freehold |
| Community Features | Community Centre |
| Cooling | Central air conditioning |
| Country | Canada |
| Directions | Cross Streets: Canvas Way and Sunnnigdale Rd E. ** Directions: Canvwas Way to Zaifman Cr. |
| Exterior Features | Brick |
| Fireplace Features | Insert |
| Fireplace YN | Yes |
| Fireplaces Total | 1 |
| Flooring | Concrete, Tile, Hardwood |
| Foundation Details | Poured Concrete |
| Frontage Length Numeric | 50.1 |
| Frontage Length Numeric Units | feet |
| Geocode Manual YN | No |
| Heating | Forced air, Natural gas |
| Internet Address Display YN | Yes |
| Internet Entire Listing Display YN | Yes |
| Lease Amount Frequency | Monthly |
| List AOR | London and St. Thomas |
| Living Area Maximum | 2500 |
| Living Area Minimum | 2000 |
| Living Area Units | square feet |
| Lot Features | Flat site, Conservation/green belt, In suite Laundry, Sump Pump |
| Lot Size Dimensions | 50.1 x 115.1 FT ; 115.10 ft x 50.12 ft x 115.10 ft x 50.12 |
| Original Entry Timestamp | 2026-11-10T00:50:46.39Z |
| Parking Features | Garage |
| Parking Total | 6 |
| Photos Count | 37 |
| Postal Code | N5X0M9 |
| Property Attached YN | No |
| Property Sub Type | Single Family |
| Sewer | Sanitary sewer |
| Standard Status | Active |
| State Or Province | Ontario |
| Stories | 2 |
| Street Name | Zaifman |
| Street Number | 878 |
| Street Suffix | Circle |
| Structure Type | House |
| Total Actual Rent | 3295 |
| Utilities | Sewer, Electricity, Cable |
| Water Source | Municipal water |
Listing courtesy of
Listing brokerage
KELLER WILLIAMS LIFESTYLES
B100-509 COMMISSIONERS ROAD W., LONDON, Ontario
Listing agent
SAUL TEICHROEB
This REALTOR.ca listing content is owned and licensed by REALTOR® members of The Canadian Real Estate Association.