
- November 10, 2026
- No Comments

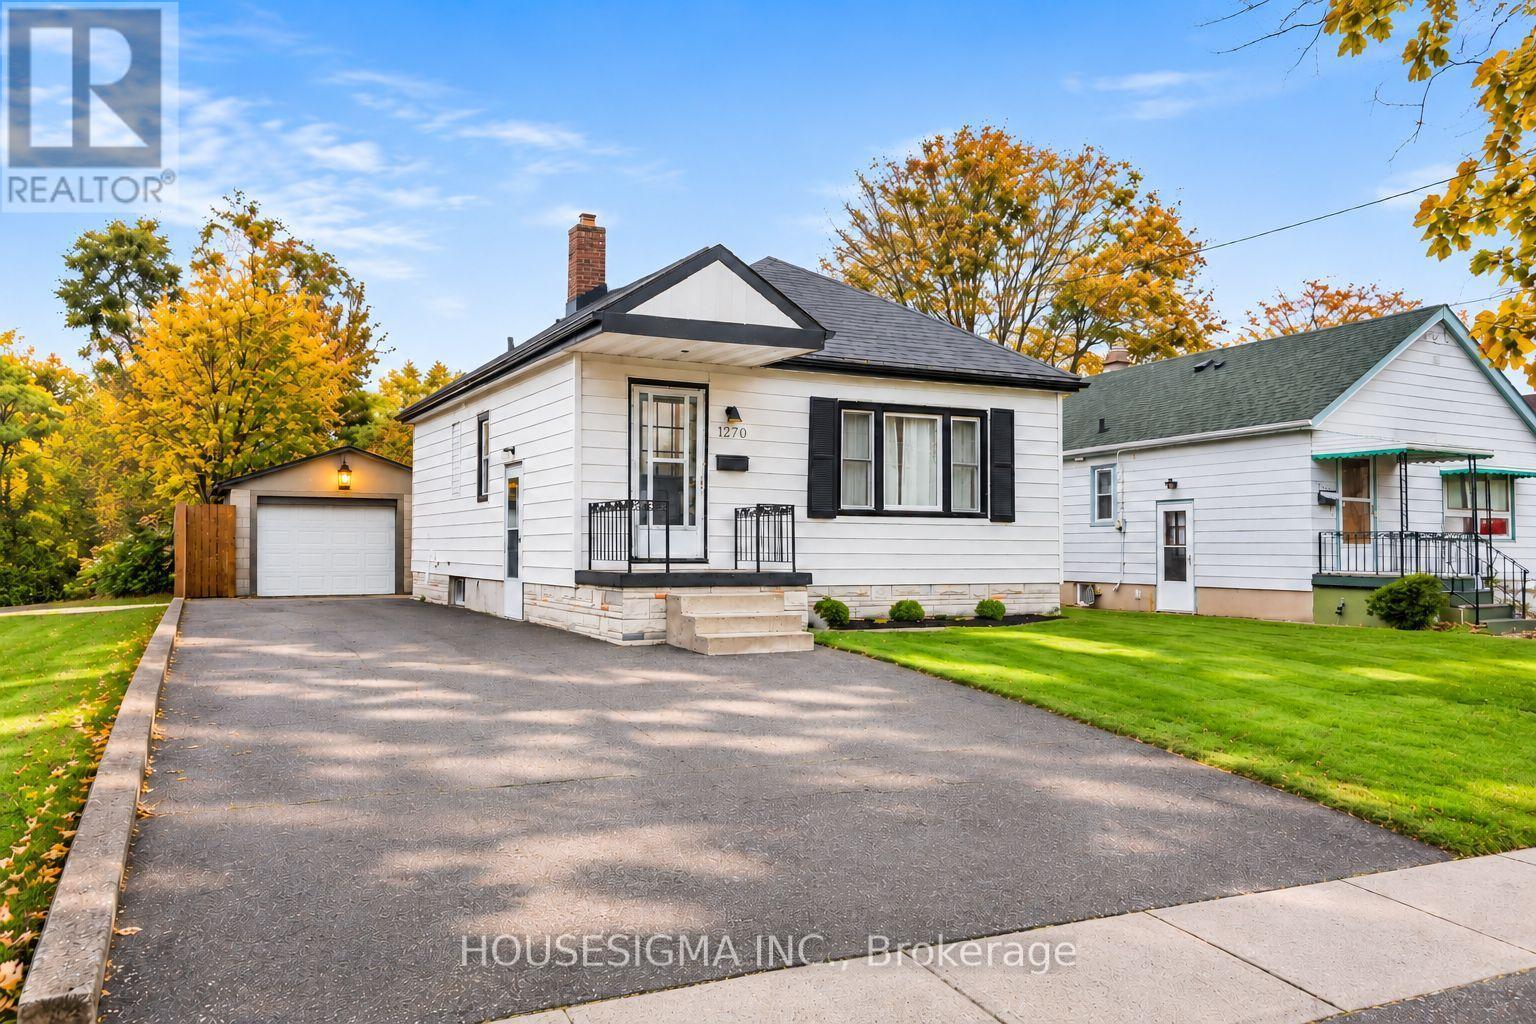
1270 BRYDGES STREET
London East (East M), Ontario N5W2C3
- 2 Beds
- 1 Baths
- Single Family
Listed by HOUSESIGMA INC.
 21 photos
Description
Welcome to this charming, updated 2-bedroom, 1-bathroom home! Ideal for first-time buyers, downsizers, or investors, this well-maintained property offers modern updates and excellent potential. The main floor features updated flooring, a renovated kitchen with ample cabinetry and counter space, an updated 4-piece bathroom, and new baseboards and door casings, all completed in 2024. The home also features newer appliances (2024). Both bedrooms are generously sized, with one offering access to the backyard patio through sliding glass doors and stairs. The partially finished basement provides additional space with great potential for a recreation room, home office, home gym, or entertainment area. A detached garage offers extra storage or workshop space. Additional improvements include a furnace and central A/C installed in 2020. Conveniently located near shopping, public transit, Fanshawe College, Highbury Avenue, and Highway 401. A fantastic opportunity to own an updated home with room to make it your own! (id:37124)
Property details
| Price | $399,900 |
|---|---|
| Status | Active |
| Transaction | For sale |
| Property type | Single Family |
| Building type | House |
| Ownership | Freehold |
| Storeys | 1 |
| Bedrooms | 2 |
| Bathrooms | 1 |
| Lot size | 37 x 105 FT |
| Frontage | 37 |
| Basement | Partially finished, N/A |
| Heating | Forced air, Natural gas |
| Cooling | Central air conditioning |
| Exterior | Vinyl siding |
| Foundation | Block |
| Parking | Detached Garage, Garage |
| Parking spaces | 4 |
| Water | Municipal water |
| Sewer | Sanitary sewer |
| Annual taxes | $2,548 |
| Listed on | Nov 10, 2026 |
| MLS® number | X14166396 |
Rooms
| Level | Room | Dimensions |
|---|---|---|
| Main level | Living room | 5.36 |
| Basement | Other | 2.13 |
| Main level | Dining room | 3.48 |
| Main level | Kitchen | 2.95 |
| Main level | Primary Bedroom | 2.57 |
| Main level | Bedroom | 2.95 |
| Main level | Bathroom | 0 |
| Basement | Recreational, Games room | 6.15 |
| Basement | Other | 3.78 |
| Basement | Cold room | 1.04 |
| Basement | Utility room | 2.34 |
Location
All listing details (44)
| Architectural Style | Bungalow |
|---|---|
| Basement | Partially finished, N/A |
| Bathrooms Total Integer | 1 |
| Bedrooms Above Grade | 2 |
| Bedrooms Below Grade | 0 |
| Bedrooms Total | 2 |
| City | London East (East M) |
| City Region | East M |
| Common Interest | Freehold |
| Cooling | Central air conditioning |
| Country | Canada |
| Directions | Cross Streets: HIGHBURY AVE. N. ** Directions: ON THE NORTH SIDE OF BRYDGES STREET BETWEEN HIGHBURY AVE. N. AND OAKLAND AVE. |
| Exterior Features | Vinyl siding |
| Fireplace YN | No |
| Foundation Details | Block |
| Frontage Length Numeric | 37 |
| Frontage Length Numeric Units | feet |
| Geocode Manual YN | No |
| Heating | Forced air, Natural gas |
| Internet Address Display YN | Yes |
| Internet Entire Listing Display YN | Yes |
| List AOR | London and St. Thomas |
| List Price | 399900 |
| Living Area Maximum | 1100 |
| Living Area Minimum | 700 |
| Living Area Units | square feet |
| Lot Size Dimensions | 37 x 105 FT |
| Original Entry Timestamp | 2026-11-10T15:21:17.28Z |
| Parking Features | Detached Garage, Garage |
| Parking Total | 4 |
| Photos Count | 21 |
| Postal Code | N5W2C3 |
| Property Attached YN | No |
| Property Sub Type | Single Family |
| Sewer | Sanitary sewer |
| Standard Status | Active |
| State Or Province | Ontario |
| Stories | 1 |
| Street Name | Brydges |
| Street Number | 1270 |
| Street Suffix | Street |
| Structure Type | House |
| Tax Annual Amount | 2548 |
| Water Source | Municipal water |
Listing courtesy of
Listing brokerage
HOUSESIGMA INC.
380 WELLINGTON ST. UNIT HS1, LONDON, Ontario
Listing agent
ALI TABATABAEI
This REALTOR.ca listing content is owned and licensed by REALTOR® members of The Canadian Real Estate Association.