
- November 10, 2026
- No Comments

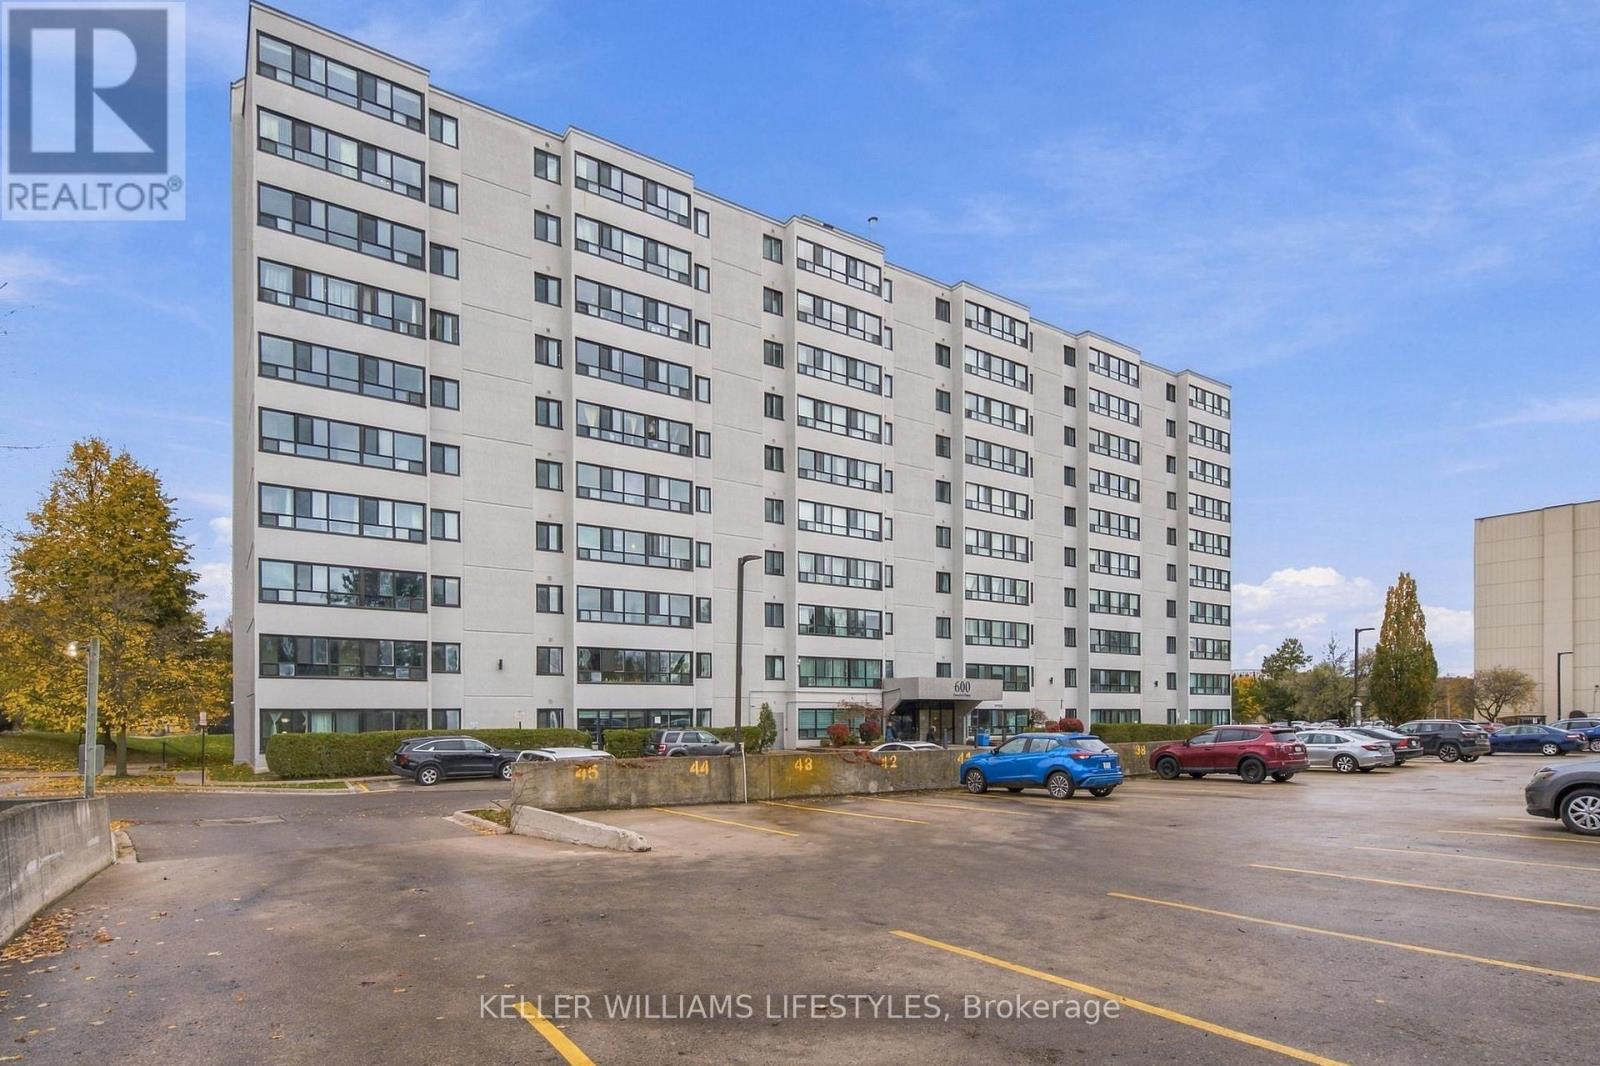
603 - 600 GRENFELL DRIVE
London North (North C), Ontario N5X2R8
- 2 Beds
- 1 Baths
- Single Family
Listed by KELLER WILLIAMS LIFESTYLES
 33 photos
Description
Welcome to 600 Grenfell Drive! This bright and spacious two bedroom condo is in a well maintained building located in London's desirable North end. Featuring a large living room, modern, open-concept kitchen, and a dining area, two generous sized bedrooms. There is a large in-suite storage room. With plenty of windows for natural light, and lots of updates throughout the unit, including updated kitchen, updated lighting, flooring, and fresh paint. Walking distance to grocery shopping, amenities, and bus stops. Close proximity to Constitution Park and Northdale Woods, great schools, Masonville Mall, and Western University. Ready for quick possession! Please note: Some photos have been virtually staged. (id:37124)
Property details
| Price | $239,900 |
|---|---|
| Status | Active |
| Transaction | For sale |
| Property type | Single Family |
| Building type | Apartment |
| Ownership | Condo/Strata |
| Bedrooms | 2 |
| Bathrooms | 1 |
| Basement | None |
| Heating | Baseboard heaters, Electric |
| Cooling | None |
| Exterior | Stucco |
| Parking | No Garage |
| Parking spaces | 1 |
| Appliances | Refrigerator, Dishwasher, Stove, Hood Fan |
| Community | Community Centre, Pets Allowed With Restrictions |
| View | City view |
| Annual taxes | $1,542 (2025) |
| Maintenance fee | $442 / Monthly |
| Fee includes | Common Area Maintenance |
| Listed on | Nov 10, 2026 |
| MLS® number | X14166466 |
Rooms
| Level | Room | Dimensions |
|---|---|---|
| Main level | Foyer | 2.5 |
| Main level | Living room | 3.39 |
| Main level | Dining room | 2.38 |
| Main level | Kitchen | 2.38 |
| Main level | Primary Bedroom | 3.22 |
| Main level | Bedroom 2 | 2.73 |
| Main level | Bathroom | 2.29 |
| Main level | Other | 2.59 |
Location
All listing details (46)
| Appliances | Refrigerator, Dishwasher, Stove, Hood Fan |
|---|---|
| Association Fee | 442.17 |
| Association Fee Frequency | Monthly |
| Association Fee Includes | Common Area Maintenance |
| Association Name | LARLYN PROPERTY MANAGEMENT |
| Basement | None |
| Bathrooms Total Integer | 1 |
| Bedrooms Above Grade | 2 |
| Bedrooms Total | 2 |
| City | London North (North C) |
| City Region | North C |
| Common Interest | Condo/Strata |
| Community Features | Community Centre, Pets Allowed With Restrictions |
| Cooling | None |
| Country | Canada |
| Directions | Cross Streets: Adelaide Street North and Fanshawe Park Rd East. ** Directions: From Fanshawe and Adelaide, go north on Adelaide. Turn onto Grenfell Drive. |
| Exterior Features | Stucco |
| Fireplace YN | No |
| Geocode Manual YN | Yes |
| Heating | Baseboard heaters, Electric |
| Internet Address Display YN | Yes |
| Internet Entire Listing Display YN | Yes |
| List AOR | London and St. Thomas |
| List Price | 239900 |
| Living Area Maximum | 999 |
| Living Area Minimum | 900 |
| Living Area Units | square feet |
| Lot Features | Wooded area, Laundry- Coin operated |
| Original Entry Timestamp | 2026-11-10T15:50:48.1Z |
| Parking Features | No Garage |
| Parking Total | 1 |
| Photos Count | 33 |
| Postal Code | N5X2R8 |
| Property Attached YN | Yes |
| Property Sub Type | Single Family |
| Security Features | Controlled entry |
| Standard Status | Active |
| State Or Province | Ontario |
| Street Name | Grenfell |
| Street Number | 600 |
| Street Suffix | Drive |
| Structure Type | Apartment |
| Tax Annual Amount | 1542 |
| Tax Year | 2025 |
| Unit Number | 603 |
| View | City view |
Listing courtesy of
Listing brokerage
KELLER WILLIAMS LIFESTYLES
B100-509 COMMISSIONERS ROAD W., LONDON, Ontario
Listing agent
MICHELLE SYMONS
This REALTOR.ca listing content is owned and licensed by REALTOR® members of The Canadian Real Estate Association.