
- November 10, 2026
- No Comments

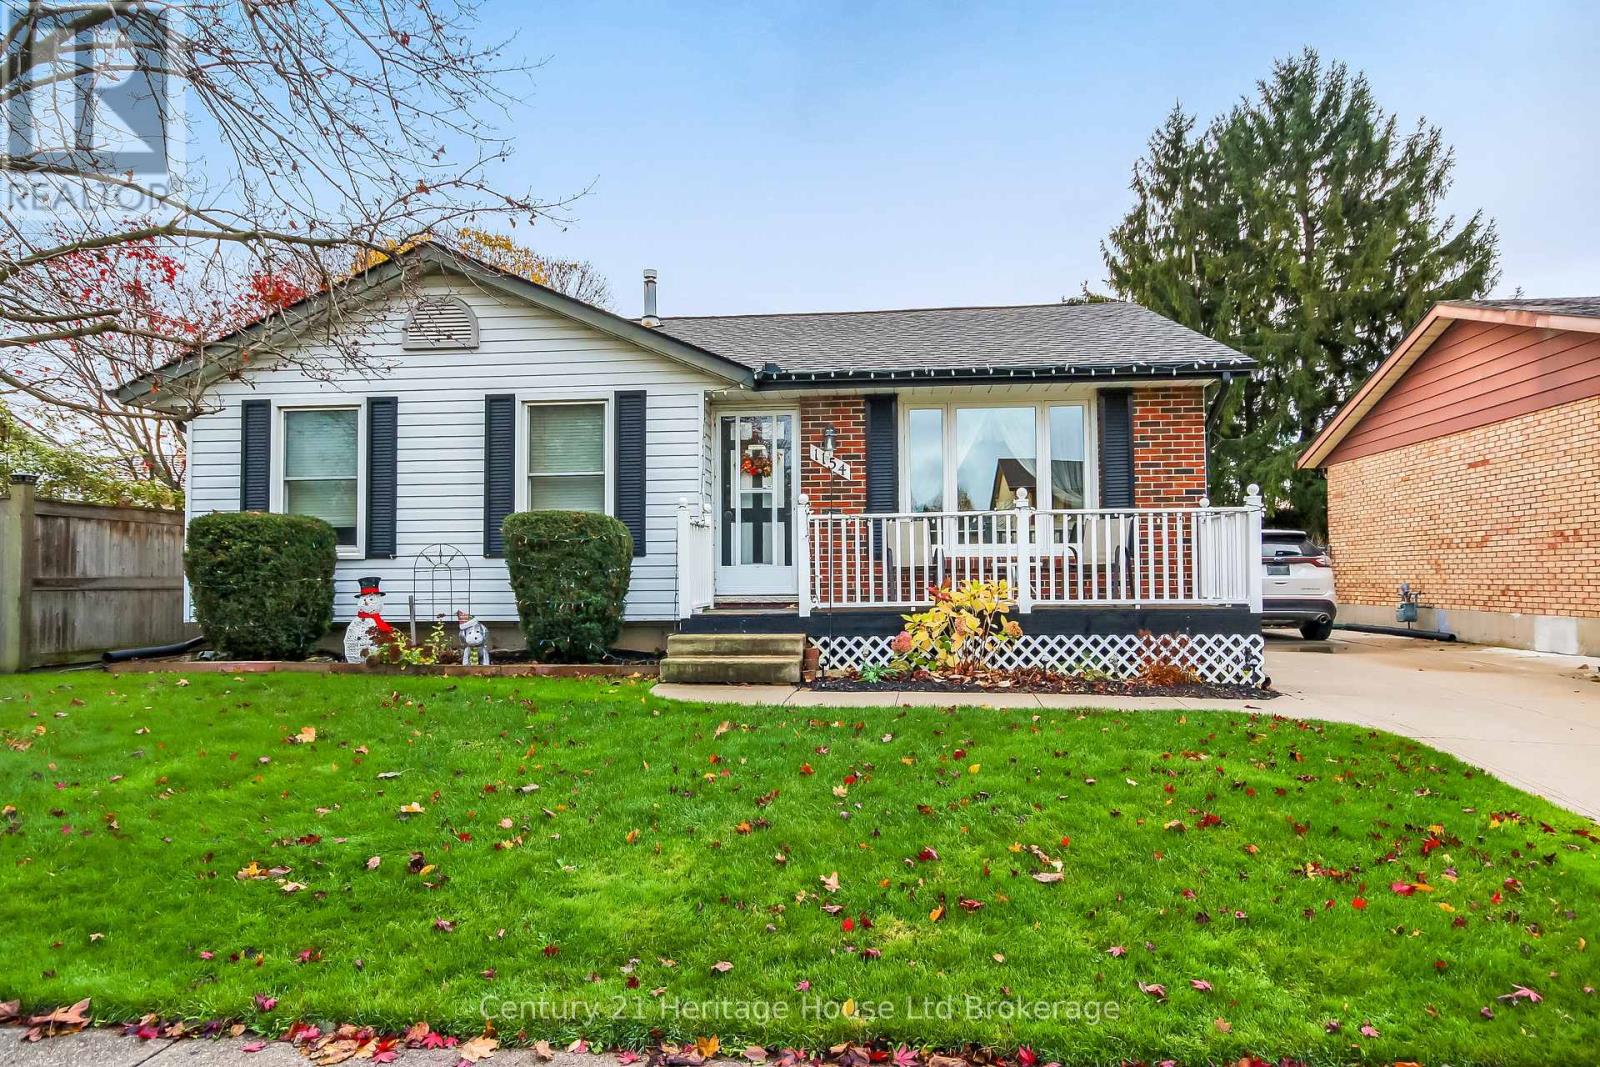
1154 MOHAWK STREET
Woodstock (Woodstock - North), Ontario N4T1A8
- 3 Beds
- 2 Baths
- Single Family
Listed by Century 21 Heritage House Ltd Brokerage
 26 photos
Description
Location, space, and charm come together in this wonderful 3-bedroom home, ideally situated within the sought-after school districts of Algonquin, St. Michael's, and Huron Park! Offering a functional layout with two full bathrooms, one on each level, this home has plenty to offer for families, first-time buyers, and anyone looking for a place to call home. The inviting kitchen features a great layout and newer stainless steel appliances, creating a lovely space for everyday living and entertaining. Additional features include newer windows and doors, a cozy gas fireplace downstairs, central vacuum, and a roof replaced approximately five years ago. The upstairs bathroom has also seen updates. Step outside to enjoy the fully fenced backyard, complete with a concrete patio, newer gazebo, and a spacious deck completed in 2020 - perfect for summer gatherings, relaxing evenings, and making memories with family and friends. The owned water softener was also recently rebuilt. With its appealing layout, great outdoor space, and desirable school district location, this home is one you won't want to miss! (id:37124)
Property details
| Price | $599,900 |
|---|---|
| Status | Active |
| Transaction | For sale |
| Property type | Single Family |
| Building type | House |
| Ownership | Freehold |
| Storeys | 1 |
| Bedrooms | 3 |
| Bathrooms | 2 |
| Lot size | 50 x 100.1 FT |
| Frontage | 50 |
| Basement | Partially finished, N/A |
| Heating | Forced air, Natural gas |
| Cooling | Central air conditioning |
| Exterior | Brick, Aluminum siding |
| Foundation | Poured Concrete |
| Parking | Detached Garage, Garage |
| Parking spaces | 4 |
| Water | Municipal water |
| Sewer | Sanitary sewer |
| Appliances | Washer, Refrigerator, Water meter, Central Vacuum, Dishwasher, Stove, Dryer, Microwave |
| Annual taxes | $4,079 (2025) |
| Listed on | Nov 10, 2026 |
| MLS® number | X14166628 |
Rooms
| Level | Room | Dimensions |
|---|---|---|
| Main level | Bedroom | 3.88 |
| Basement | Recreational, Games room | 7.64 |
| Basement | Other | 3.4 |
| Basement | Utility room | 7.24 |
| Main level | Bedroom 2 | 4.19 |
| Main level | Bedroom 3 | 2.92 |
| Main level | Bathroom | 3.35 |
| Main level | Dining room | 3.45 |
| Main level | Kitchen | 3.35 |
| Main level | Living room | 5.34 |
| Main level | Sunroom | 4.5 |
| Basement | Bathroom | 2.19 |
| Basement | Laundry room | 3.1 |
Location
All listing details (46)
| Appliances | Washer, Refrigerator, Water meter, Central Vacuum, Dishwasher, Stove, Dryer, Microwave |
|---|---|
| Architectural Style | Bungalow |
| Basement | Partially finished, N/A |
| Bathrooms Total Integer | 2 |
| Bedrooms Above Grade | 3 |
| Bedrooms Total | 3 |
| Building Features | Fireplace(s) |
| City | Woodstock (Woodstock - North) |
| City Region | Woodstock - North |
| Common Interest | Freehold |
| Cooling | Central air conditioning |
| Country | Canada |
| Directions | Cross Streets: Neutral Ave & Mohawk St. ** Directions: turn onto Mohawk off Lansdowne. |
| Exterior Features | Brick, Aluminum siding |
| Fireplace YN | Yes |
| Foundation Details | Poured Concrete |
| Frontage Length Numeric | 50 |
| Frontage Length Numeric Units | feet |
| Geocode Manual YN | No |
| Heating | Forced air, Natural gas |
| Internet Address Display YN | Yes |
| Internet Entire Listing Display YN | Yes |
| List AOR | Woodstock-Ingersoll-Tillsonburg |
| List Price | 599900 |
| Living Area Maximum | 1100 |
| Living Area Minimum | 700 |
| Living Area Units | square feet |
| Lot Size Dimensions | 50 x 100.1 FT |
| Original Entry Timestamp | 2026-11-10T16:24:34.1Z |
| Parking Features | Detached Garage, Garage |
| Parking Total | 4 |
| Photos Count | 26 |
| Postal Code | N4T1A8 |
| Property Attached YN | No |
| Property Sub Type | Single Family |
| Sewer | Sanitary sewer |
| Standard Status | Active |
| State Or Province | Ontario |
| Stories | 1 |
| Street Name | Mohawk |
| Street Number | 1154 |
| Street Suffix | Street |
| Structure Type | House |
| Tax Annual Amount | 4079 |
| Tax Year | 2025 |
| Water Source | Municipal water |
Listing courtesy of
Listing brokerage
Century 21 Heritage House Ltd Brokerage
865 DUNDAS STREET, WOODSTOCK, Ontario
Listing agent
Danielle Hague
This REALTOR.ca listing content is owned and licensed by REALTOR® members of The Canadian Real Estate Association.