
- November 10, 2026
- No Comments

1012 WARWICK STREET
Woodstock (Woodstock - North), Ontario N4S4S2
- 3 Beds
- 1 Baths
- Single Family
Listed by Real Broker Ontario Ltd., Brokerage
 42 photos
Description
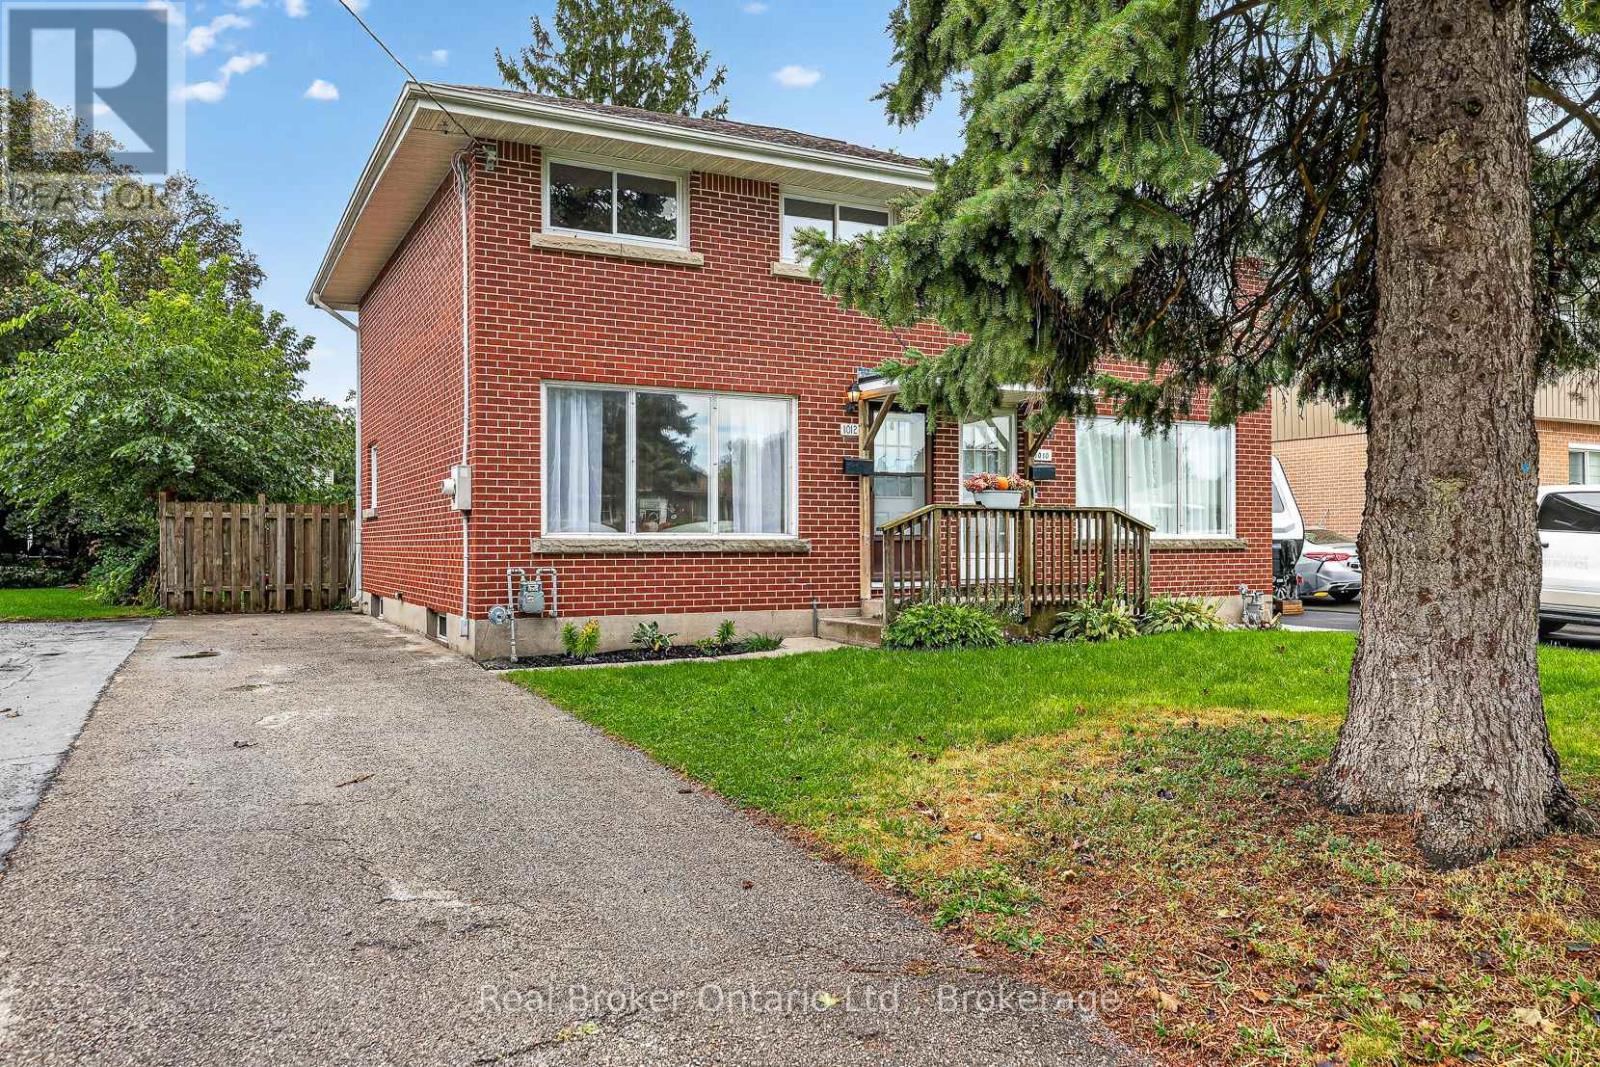
Welcome to 1012 Warwick Street, Woodstock! This freshly updated semi-detached home offers a wonderful opportunity for first-time buyers, young families, or those looking to scale back without giving up a private outdoor space. Centrally located in a convenient Woodstock neighbourhood , you'll be close to public schools, parks, grocery shopping, public transit, and excellent everyday amenities. Inside, the home feels fresh and move-in ready with new paint throughout and some new flooring. Additional updates include a new furnace and air conditioning in 2021, along with added attic insulation in 2021, helping provide comfort and efficiency year-round. Step outside and enjoy the fully fenced, private backyard-a great space for children, pets, gardening, entertaining, or simply relaxing. A private driveway adds even more convenience. Whether you're searching for a place to call your first home or looking for a comfortable home as you scale back, 1012 Warwick Street offers location, privacy, updates, and value all in one. (id:37124)
Property details
| Price | $424,900 |
|---|---|
| Status | Active |
| Transaction | For sale |
| Property type | Single Family |
| Building type | House |
| Ownership | Freehold |
| Storeys | 2 |
| Bedrooms | 3 |
| Bathrooms | 1 |
| Lot size | 29 x 118 FT |
| Frontage | 29 |
| Basement | Partially finished, N/A |
| Heating | Forced air, Natural gas |
| Cooling | Central air conditioning |
| Exterior | Brick |
| Foundation | Block |
| Parking | No Garage |
| Parking spaces | 2 |
| Water | Municipal water |
| Sewer | Sanitary sewer |
| Appliances | Refrigerator, Water softener, Dishwasher, Stove, Water Treatment |
| Annual taxes | $2,822 |
| Listed on | Nov 10, 2026 |
| MLS® number | X14167568 |
Rooms
| Level | Room | Dimensions |
|---|---|---|
| Main level | Living room | 4.14 |
| Main level | Kitchen | 4.14 |
| Main level | Kitchen | 1.93 |
| Second level | Bedroom | 3.51 |
| Second level | Bedroom 2 | 3.12 |
| Second level | Bedroom 3 | 2.56 |
| Second level | Bathroom | 1.5 |
| Basement | Family room | 5.26 |
| Basement | Utility room | 5.25 |
Location
All listing details (45)
| Appliances | Refrigerator, Water softener, Dishwasher, Stove, Water Treatment |
|---|---|
| Basement | Partially finished, N/A |
| Bathrooms Total Integer | 1 |
| Bedrooms Above Grade | 3 |
| Bedrooms Total | 3 |
| City | Woodstock (Woodstock - North) |
| City Region | Woodstock - North |
| Common Interest | Freehold |
| Cooling | Central air conditioning |
| Country | Canada |
| Directions | Cross Streets: Springbank and Warwick. ** Directions: North on Springbank left onto Warwick. |
| Exterior Features | Brick |
| Fencing | Fenced yard |
| Fireplace YN | No |
| Foundation Details | Block |
| Frontage Length Numeric | 29 |
| Frontage Length Numeric Units | feet |
| Geocode Manual YN | No |
| Heating | Forced air, Natural gas |
| Internet Address Display YN | Yes |
| Internet Entire Listing Display YN | Yes |
| List AOR | Woodstock-Ingersoll-Tillsonburg |
| List Price | 424900 |
| Living Area Maximum | 1500 |
| Living Area Minimum | 1100 |
| Living Area Units | square feet |
| Lot Size Dimensions | 29 x 118 FT |
| Original Entry Timestamp | 2026-11-10T18:55:00.52Z |
| Parking Features | No Garage |
| Parking Total | 2 |
| Photos Count | 40 |
| Postal Code | N4S4S2 |
| Property Attached YN | Yes |
| Property Sub Type | Single Family |
| Sewer | Sanitary sewer |
| Standard Status | Active |
| State Or Province | Ontario |
| Stories | 2 |
| Street Name | Warwick |
| Street Number | 1012 |
| Street Suffix | Street |
| Structure Type | House |
| Tax Annual Amount | 2822 |
| Utilities | Sewer, Electricity, Cable |
| Water Source | Municipal water |
Listing courtesy of
Listing brokerage
Real Broker Ontario Ltd., Brokerage
398 Queens Ave Unit: 1A, London, Ontario
Listing agent
Becky Eddy
This REALTOR.ca listing content is owned and licensed by REALTOR® members of The Canadian Real Estate Association.