
- November 10, 2026
- No Comments

1235 VICTORIA DRIVE
London East (East C), Ontario N5Y4E3
- 4 Beds
- 2 Baths
- Single Family
Listed by BLUE FOREST REALTY INC.
 30 photos
Description
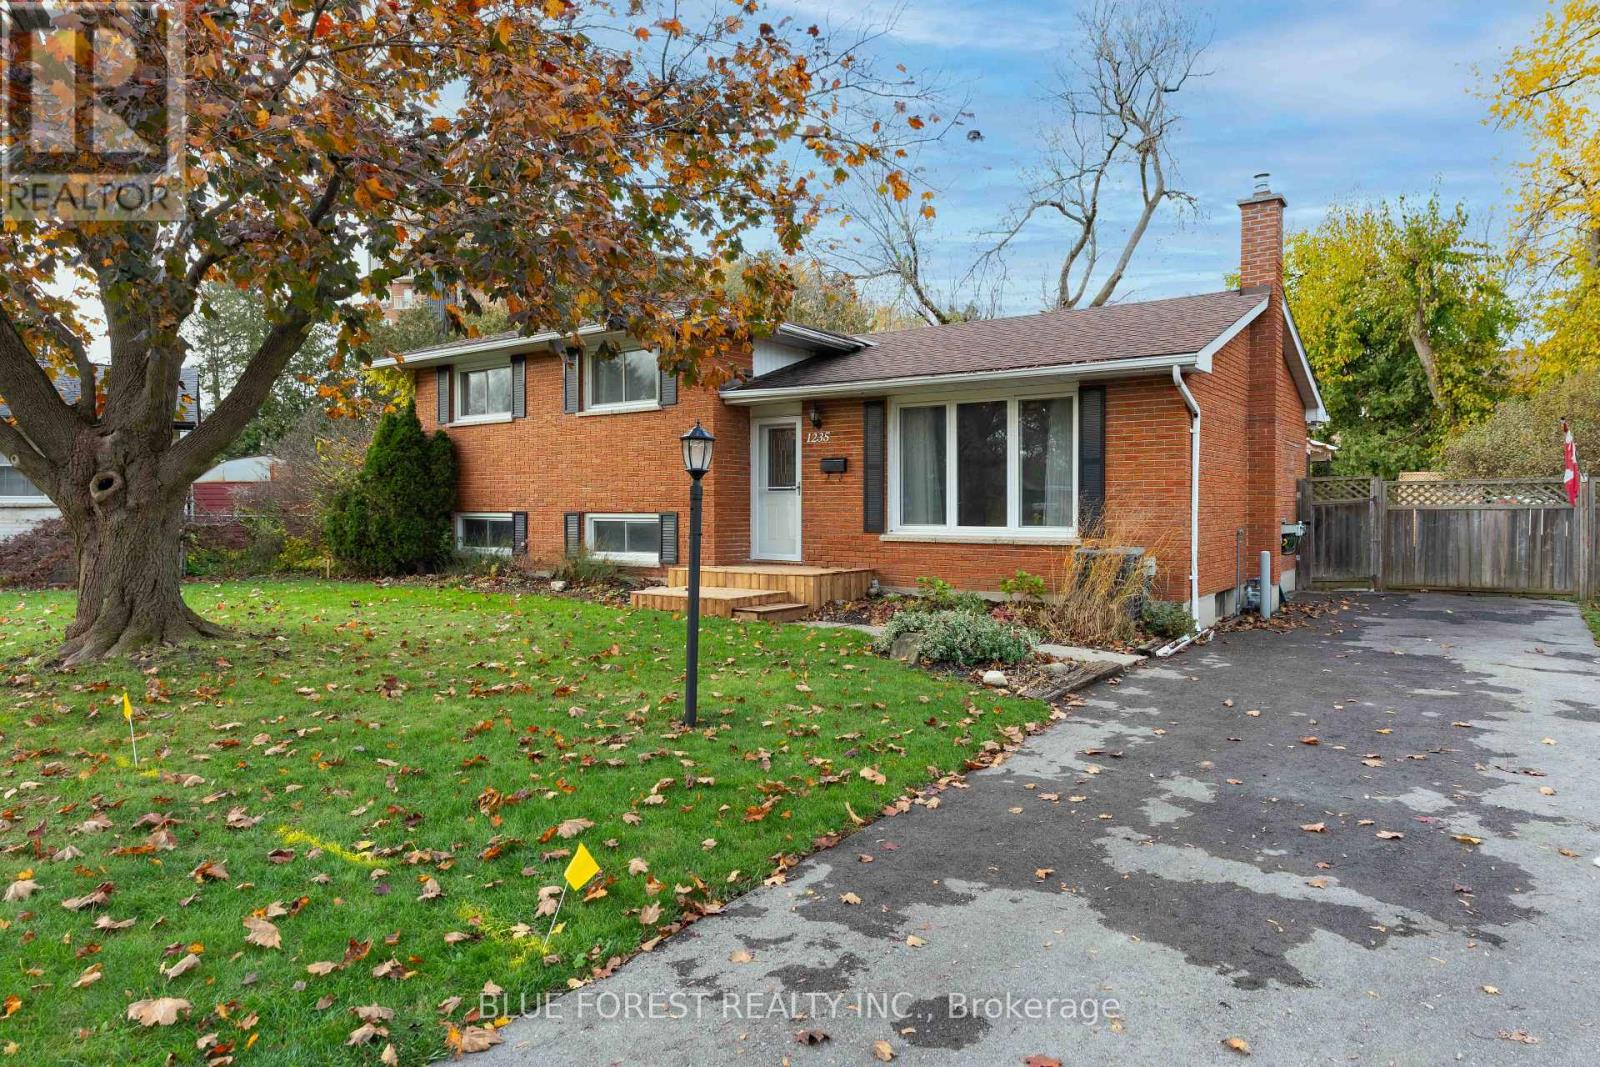
Hi, I'm 1235 Victoria Drive. I've been home to the same family for 40 wonderful years. I've watched children grow, welcomed grandchildren, celebrated birthdays and holidays, hosted family dinners, and been the backdrop to countless family memories. I've seen little feet run through my halls, generations gather under one roof, and plenty of laughter fill my rooms. I'm a four-level side split with four bedrooms, two bathrooms, and plenty of room for a family to grow. I still have my original hardwood floors on the main and upper levels, bringing a little character and charm that you just don't find everywhere these days. Outside, I have a large, fully fenced backyard with a deck that stretches along the entire back of the home. There's room for summer barbecues, kids and grandkids to play, entertaining friends, or simply enjoying a quiet evening outdoors. I've even had a new driveway added, making coming home that much sweeter. I may not be brand new, and I may be ready for someone to bring their own ideas and personal touches, but I have something pretty special: 40 years of memories, a layout with so much to offer, and the opportunity to create a lifetime of new ones. After four decades with one family, I'm ready for my next chapter. Maybe that chapter starts with you. Come see what I have to offer! (Some photos have been virtually staged) (id:37124)
Property details
| Price | $525,000 |
|---|---|
| Status | Active |
| Transaction | For sale |
| Property type | Single Family |
| Building type | House |
| Ownership | Freehold |
| Bedrooms | 4 |
| Bathrooms | 2 |
| Lot size | 55 x 116 FT |
| Frontage | 55 |
| Zoning | R1-6 |
| Basement | Finished, Full |
| Heating | Forced air, Natural gas |
| Cooling | Central air conditioning |
| Exterior | Brick |
| Foundation | Poured Concrete |
| Parking | No Garage |
| Parking spaces | 5 |
| Water | Municipal water |
| Sewer | Sanitary sewer |
| Appliances | Refrigerator, Dishwasher, Stove |
| Community | School Bus |
| Annual taxes | $3,286 |
| Listed on | Nov 10, 2026 |
| MLS® number | X14167710 |
Rooms
| Level | Room | Dimensions |
|---|---|---|
| Main level | Foyer | 3.43 |
| Lower level | Recreational, Games room | 6.38 |
| Basement | Utility room | 7.09 |
| Basement | Other | 5.36 |
| Main level | Living room | 4.55 |
| Main level | Kitchen | 3.56 |
| Main level | Dining room | 3.56 |
| Second level | Primary Bedroom | 3.48 |
| Second level | Bedroom | 3.15 |
| Second level | Bedroom | 3.25 |
| Second level | Bedroom | 2.85 |
| Lower level | Bedroom | 4.14 |
| Lower level | Bathroom | 2.03 |
Location
All listing details (51)
| Appliances | Refrigerator, Dishwasher, Stove |
|---|---|
| Basement | Finished, Full |
| Bathrooms Total Integer | 2 |
| Bedrooms Above Grade | 3 |
| Bedrooms Below Grade | 1 |
| Bedrooms Total | 4 |
| City | London East (East C) |
| City Region | East C |
| Co List Agent Key2 | 2015123 |
| Co List Agent National Association Id2 | 1296469 |
| Co List Office Key2 | 275901 |
| Co List Office National Association Id2 | 1269104 |
| Common Interest | Freehold |
| Community Features | School Bus |
| Cooling | Central air conditioning |
| Country | Canada |
| Directions | Cross Streets: Cheapside St. ** Directions: TURN NORTH ONTO VICTORIA DR FROM CHEAPSIDE ST, HOME ON RIGHT. |
| Exterior Features | Brick |
| Fencing | Fenced yard, Fully Fenced |
| Fireplace YN | No |
| Foundation Details | Poured Concrete |
| Frontage Length Numeric | 55 |
| Frontage Length Numeric Units | feet |
| Geocode Manual YN | No |
| Heating | Forced air, Natural gas |
| Internet Address Display YN | Yes |
| Internet Entire Listing Display YN | Yes |
| List AOR | London and St. Thomas |
| List Price | 525000 |
| Living Area Maximum | 1100 |
| Living Area Minimum | 700 |
| Living Area Units | square feet |
| Lot Features | Carpet Free |
| Lot Size Dimensions | 55 x 116 FT |
| Original Entry Timestamp | 2026-11-10T19:20:47.08Z |
| Parking Features | No Garage |
| Parking Total | 5 |
| Photos Count | 30 |
| Postal Code | N5Y4E3 |
| Property Attached YN | No |
| Property Sub Type | Single Family |
| Sewer | Sanitary sewer |
| Standard Status | Active |
| State Or Province | Ontario |
| Street Name | Victoria |
| Street Number | 1235 |
| Street Suffix | Drive |
| Structure Type | House |
| Tax Annual Amount | 3286 |
| Water Source | Municipal water |
| Zoning Description | R1-6 |
Listing courtesy of
Listing brokerage
BLUE FOREST REALTY INC.
629 Wellington Street, LONDON, Ontario
Listing agent
KAELA CARTER
This REALTOR.ca listing content is owned and licensed by REALTOR® members of The Canadian Real Estate Association.