
- November 10, 2026
- No Comments

1699 CHELTON COURT
London South (South U), Ontario N6M0H6
- 3 Beds
- 4 Baths
- Single Family
Listed by KELLER WILLIAMS LIFESTYLES
 51 photos
Description
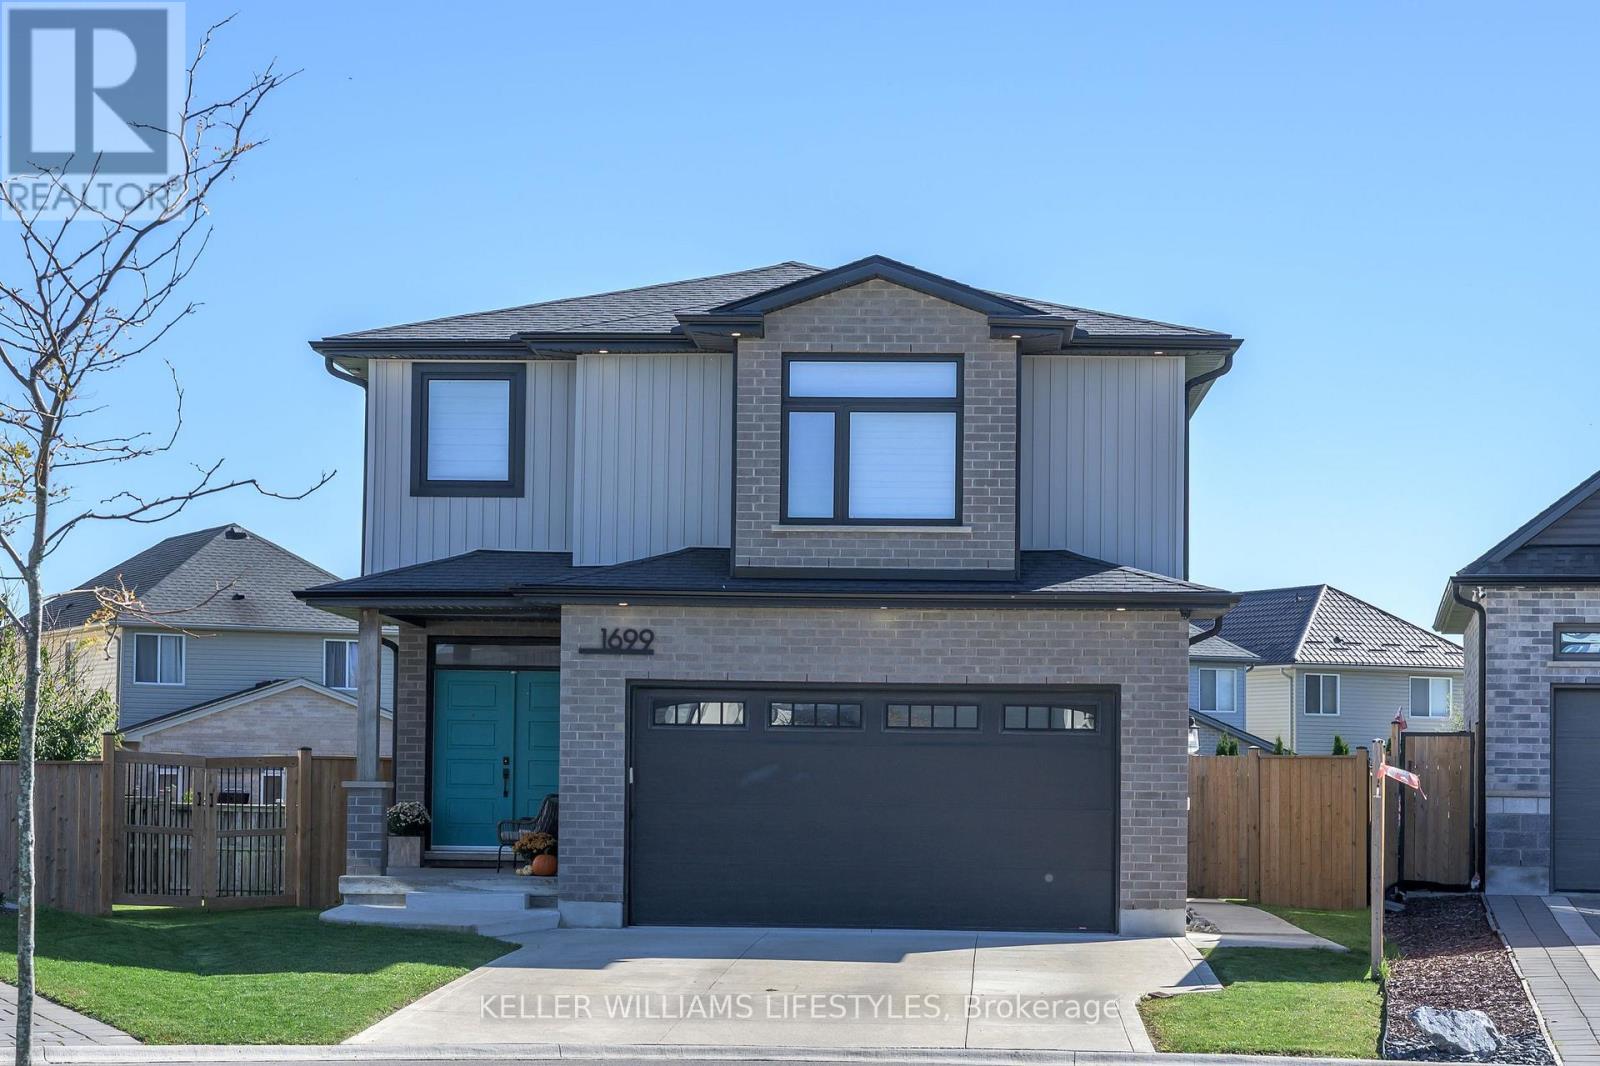
Nestled on a quiet cul-de-sac in the desirable South London area, this stunning 2020 built 2-Storey home is sure to impress! Located in a family-friendly neighbourhood just a 5-minute drive to the 401 highway, this beautifully maintained property offers the perfect blend of elegance, comfort, and functionality. Upon first glance, you'll be taken aback by the incredible curb appeal, landscaped to perfection, and a double-wide paved driveway leading to the 2-car garage. Step inside and admire the thoughtfully designed layout, featuring a stunning eat-in kitchen with gorgeous finishes and plenty of space for the entire family. Directly off the kitchen, enjoy your open-concept family and dining room, creating the perfect atmosphere for entertaining, hosting family dinners, or simply relaxing at home by the fireplace. Walk out to your massive, fully fenced backyard complete with a deck and shed, offering endless possibilities for summer BBQs, outdoor gatherings, and family fun! The main floor is complete with a convenient 2-piece bathroom - perfect for guests, mudroom, and direct access to the garage. Head upstairs to discover 3 spacious bedrooms, including a beautiful primary retreat featuring a walk-in closet and a gorgeous 4-piece ensuite bathroom. An additional 4-piece bathroom is perfectly situated between the other 2 bedrooms, while the extra family room/den upstairs provides the ideal space for a home office, kids' playroom, or an additional living area. The fully finished lower level, completed in 2025, is an entertainers dream! With a spacious recreation room, additional 4-piece bathroom, dedicated laundry room, and storage/utility room. With 3 bedrooms upstairs, multiple living areas, and 3.5 bathrooms throughout, this home offers the space and versatility your family has been looking for! Conveniently located close to everyday amenities, parks, and major routes, this South London gem is one you won't want to miss. Don't delay, book your showing today! (id:37124)
Property details
| Price | $824,900 |
|---|---|
| Status | Active |
| Transaction | For sale |
| Property type | Single Family |
| Building type | House |
| Ownership | Freehold |
| Storeys | 2 |
| Bedrooms | 3 |
| Bathrooms | 4 |
| Lot size | 29.8 x 173 FT |
| Frontage | 29.9 |
| Basement | Finished, Full |
| Heating | Forced air, Natural gas |
| Cooling | Central air conditioning |
| Fireplace | 1 |
| Exterior | Brick, Vinyl siding |
| Foundation | Concrete |
| Parking | Attached Garage, Garage |
| Parking spaces | 6 |
| Water | Municipal water |
| Sewer | Sanitary sewer |
| Appliances | Washer, Refrigerator, Dishwasher, Stove, Dryer, Microwave, Garage door opener remote(s) |
| Community | School Bus |
| Annual taxes | $5,616 (2026) |
| Listed on | Nov 10, 2026 |
| MLS® number | X14167720 |
Rooms
| Level | Room | Dimensions |
|---|---|---|
| Main level | Kitchen | 3.96 |
| Lower level | Utility room | 3.98 |
| Main level | Living room | 4.09 |
| Main level | Dining room | 3.02 |
| Main level | Mud room | 2.79 |
| Upper Level | Primary Bedroom | 5.03 |
| Upper Level | Bedroom 2 | 3.89 |
| Upper Level | Bedroom 3 | 4.2 |
| Upper Level | Sitting room | 5.03 |
| Lower level | Recreational, Games room | 7 |
| Lower level | Laundry room | 2.99 |
Location
All listing details (50)
| Appliances | Washer, Refrigerator, Dishwasher, Stove, Dryer, Microwave, Garage door opener remote(s) |
|---|---|
| Basement | Finished, Full |
| Bathrooms Partial | 1 |
| Bathrooms Total Integer | 4 |
| Bedrooms Above Grade | 3 |
| Bedrooms Total | 3 |
| Building Features | Fireplace(s) |
| City | London South (South U) |
| City Region | South U |
| Common Interest | Freehold |
| Community Features | School Bus |
| Cooling | Central air conditioning |
| Country | Canada |
| Directions | Cross Streets: Bradley Ave & Jackson Road. ** Directions: Head East on Bradley Ave, turn left onto Chelton Road, turn right onto Chelton Court. Property is at the end of the cul de sac. |
| Exterior Features | Brick, Vinyl siding |
| Fencing | Fenced yard, Fully Fenced |
| Fireplace YN | Yes |
| Fireplaces Total | 1 |
| Foundation Details | Concrete |
| Frontage Length Numeric | 29.9 |
| Frontage Length Numeric Units | feet |
| Geocode Manual YN | No |
| Heating | Forced air, Natural gas |
| Internet Address Display YN | Yes |
| Internet Entire Listing Display YN | Yes |
| List AOR | London and St. Thomas |
| List Price | 824900 |
| Living Area Maximum | 2000 |
| Living Area Minimum | 1500 |
| Living Area Units | square feet |
| Lot Features | Cul-de-sac, Carpet Free |
| Lot Size Dimensions | 29.8 x 173 FT |
| Original Entry Timestamp | 2026-11-10T19:20:47.22Z |
| Parking Features | Attached Garage, Garage |
| Parking Total | 6 |
| Photos Count | 50 |
| Postal Code | N6M0H6 |
| Property Attached YN | No |
| Property Sub Type | Single Family |
| Sewer | Sanitary sewer |
| Standard Status | Active |
| State Or Province | Ontario |
| Stories | 2 |
| Street Name | Chelton |
| Street Number | 1699 |
| Street Suffix | Court |
| Structure Type | House |
| Tax Annual Amount | 5616 |
| Tax Year | 2026 |
| Water Source | Municipal water |
Listing courtesy of
Listing brokerage
KELLER WILLIAMS LIFESTYLES
B100-509 COMMISSIONERS ROAD W., LONDON, Ontario
Listing agent
MIGUEL FREITAS
This REALTOR.ca listing content is owned and licensed by REALTOR® members of The Canadian Real Estate Association.