
- November 10, 2026
- No Comments

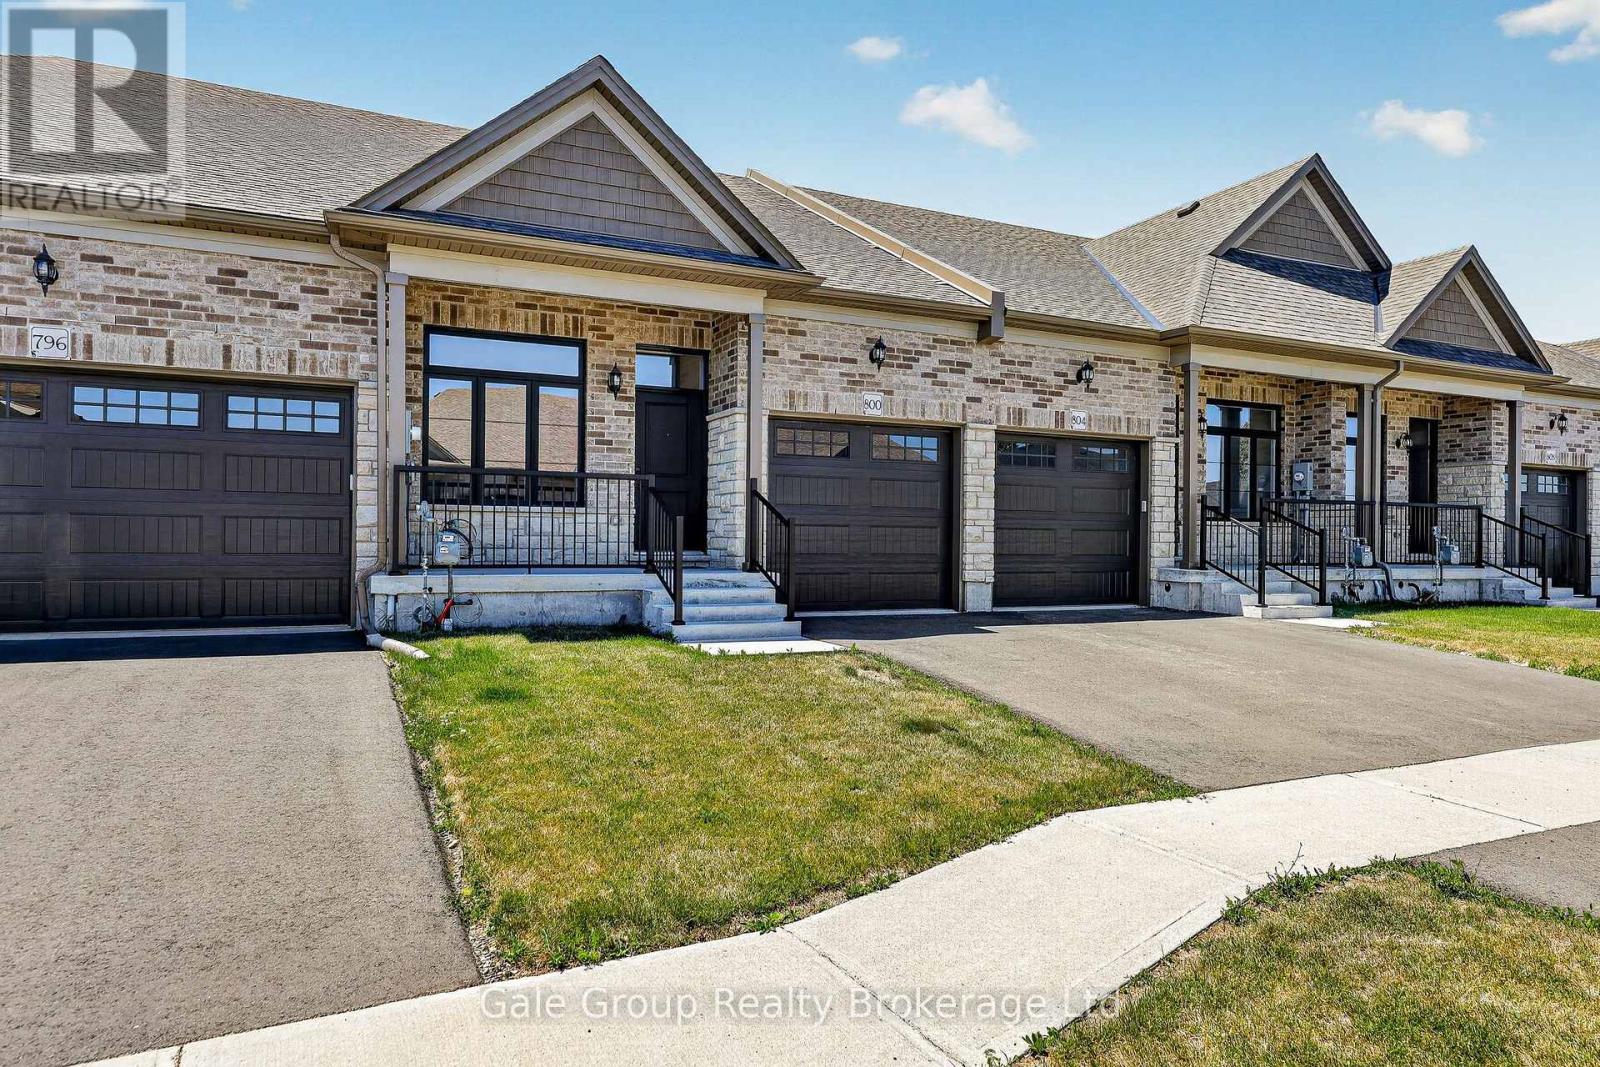
4 - 800 GARDEN COURT CRESCENT
Woodstock (Woodstock - North), Ontario N4T0A3
- 3 Beds
- 2 Baths
- Single Family
Listed by Gale Group Realty Brokerage Ltd
 50 photos
Description
Relax, unwind and enjoy your new home located in the very desirable Garden Ridge Adult lifestyle living community developed by Sally Creek Lifestyle Homes in beautiful north Woodstock, enjoy everything the community has to offer, shopping, dining, golfing and so much more! This community offers an outstanding recreation centre exclusive for community members with a fitness centre, activity room, kitchen, lounge area and so much more! These freehold homes offer a wide variety of options, 3 different floor plans, walk out basements or look out available to choose from! 10 foot high ceilings, gas fireplace, quartz counters, main floor laundry, optional finished basements with loads of luxury finishes! Come see what the community has to offer! Starting at $549,999 including HST, net of the applicable expanded HST rebate assigned to the Vendor, subject to purchaser eligibility, the rebate program being in effect, and the rebate being assignable to the Vendor on closing. HST on upgrades, extras, changes, and adjustments is additional. The model home is the DIAMOND floor plan, this home offered is the TOPAZ. (id:37124)
Property details
| Price | $599,999 |
|---|---|
| Status | Active |
| Transaction | For sale |
| Property type | Single Family |
| Building type | Row / Townhouse |
| Ownership | Freehold |
| Storeys | 1 |
| Bedrooms | 3 |
| Bathrooms | 2 |
| Lot size | 23.7 x 114.3 FT |
| Frontage | 23.8 |
| Basement | Unfinished, N/A |
| Heating | Forced air, Natural gas |
| Cooling | Central air conditioning |
| Fireplace | 1 |
| Exterior | Brick, Stone |
| Foundation | Poured Concrete |
| Parking | Attached Garage, Garage |
| Parking spaces | 2 |
| Water | Municipal water |
| Sewer | Sanitary sewer |
| Appliances | Water softener |
| Community | Community Centre |
| View | View |
| Listed on | Nov 10, 2026 |
| MLS® number | X14167718 |
Rooms
| Level | Room | Dimensions |
|---|---|---|
| Main level | Bedroom 2 | 3.65 |
| Main level | Kitchen | 2.68 |
| Main level | Dining room | 2.68 |
| Main level | Living room | 4.26 |
| Main level | Bedroom | 5.18 |
| Main level | Laundry room | 2.11 |
| Main level | Bedroom 3 | 2.68 |
Location
All listing details (50)
| Appliances | Water softener |
|---|---|
| Architectural Style | Bungalow |
| Basement | Unfinished, N/A |
| Bathrooms Total Integer | 2 |
| Bedrooms Above Grade | 3 |
| Bedrooms Total | 3 |
| Building Features | Fireplace(s) |
| City | Woodstock (Woodstock - North) |
| City Region | Woodstock - North |
| Common Interest | Freehold |
| Community Features | Community Centre |
| Cooling | Central air conditioning |
| Country | Canada |
| Directions | Cross Streets: Lakeview dr. ** Directions: From HWY 59 turb left on lakeview d, first left on Garden court cres, home is on the left. |
| Exterior Features | Brick, Stone |
| Fireplace YN | Yes |
| Fireplaces Total | 1 |
| Foundation Details | Poured Concrete |
| Frontage Length Numeric | 23.8 |
| Frontage Length Numeric Units | feet |
| Geocode Manual YN | Yes |
| Heating | Forced air, Natural gas |
| Internet Address Display YN | Yes |
| Internet Entire Listing Display YN | Yes |
| List AOR | Woodstock-Ingersoll-Tillsonburg |
| List Price | 599999 |
| Living Area Maximum | 1500 |
| Living Area Minimum | 1100 |
| Living Area Units | square feet |
| Lot Features | Carpet Free, Sump Pump |
| Lot Size Dimensions | 23.7 x 114.3 FT |
| Original Entry Timestamp | 2026-11-10T19:24:32.73Z |
| Parking Features | Attached Garage, Garage |
| Parking Total | 2 |
| Photos Count | 50 |
| Postal Code | N4T0A3 |
| Property Attached YN | Yes |
| Property Sub Type | Single Family |
| Sewer | Sanitary sewer |
| Standard Status | Active |
| State Or Province | Ontario |
| Stories | 1 |
| Street Name | Garden Court |
| Street Number | 800 |
| Street Suffix | Crescent |
| Structure Type | Row / Townhouse |
| Tax Annual Amount | 0 |
| Unit Number | 4 |
| View | View |
| Water Source | Municipal water |
Listing courtesy of
Listing brokerage
Gale Group Realty Brokerage Ltd
425 Dundas Street, Woodstock, Ontario
Listing agent
Liz Burns
This REALTOR.ca listing content is owned and licensed by REALTOR® members of The Canadian Real Estate Association.