
- November 11, 2026
- No Comments

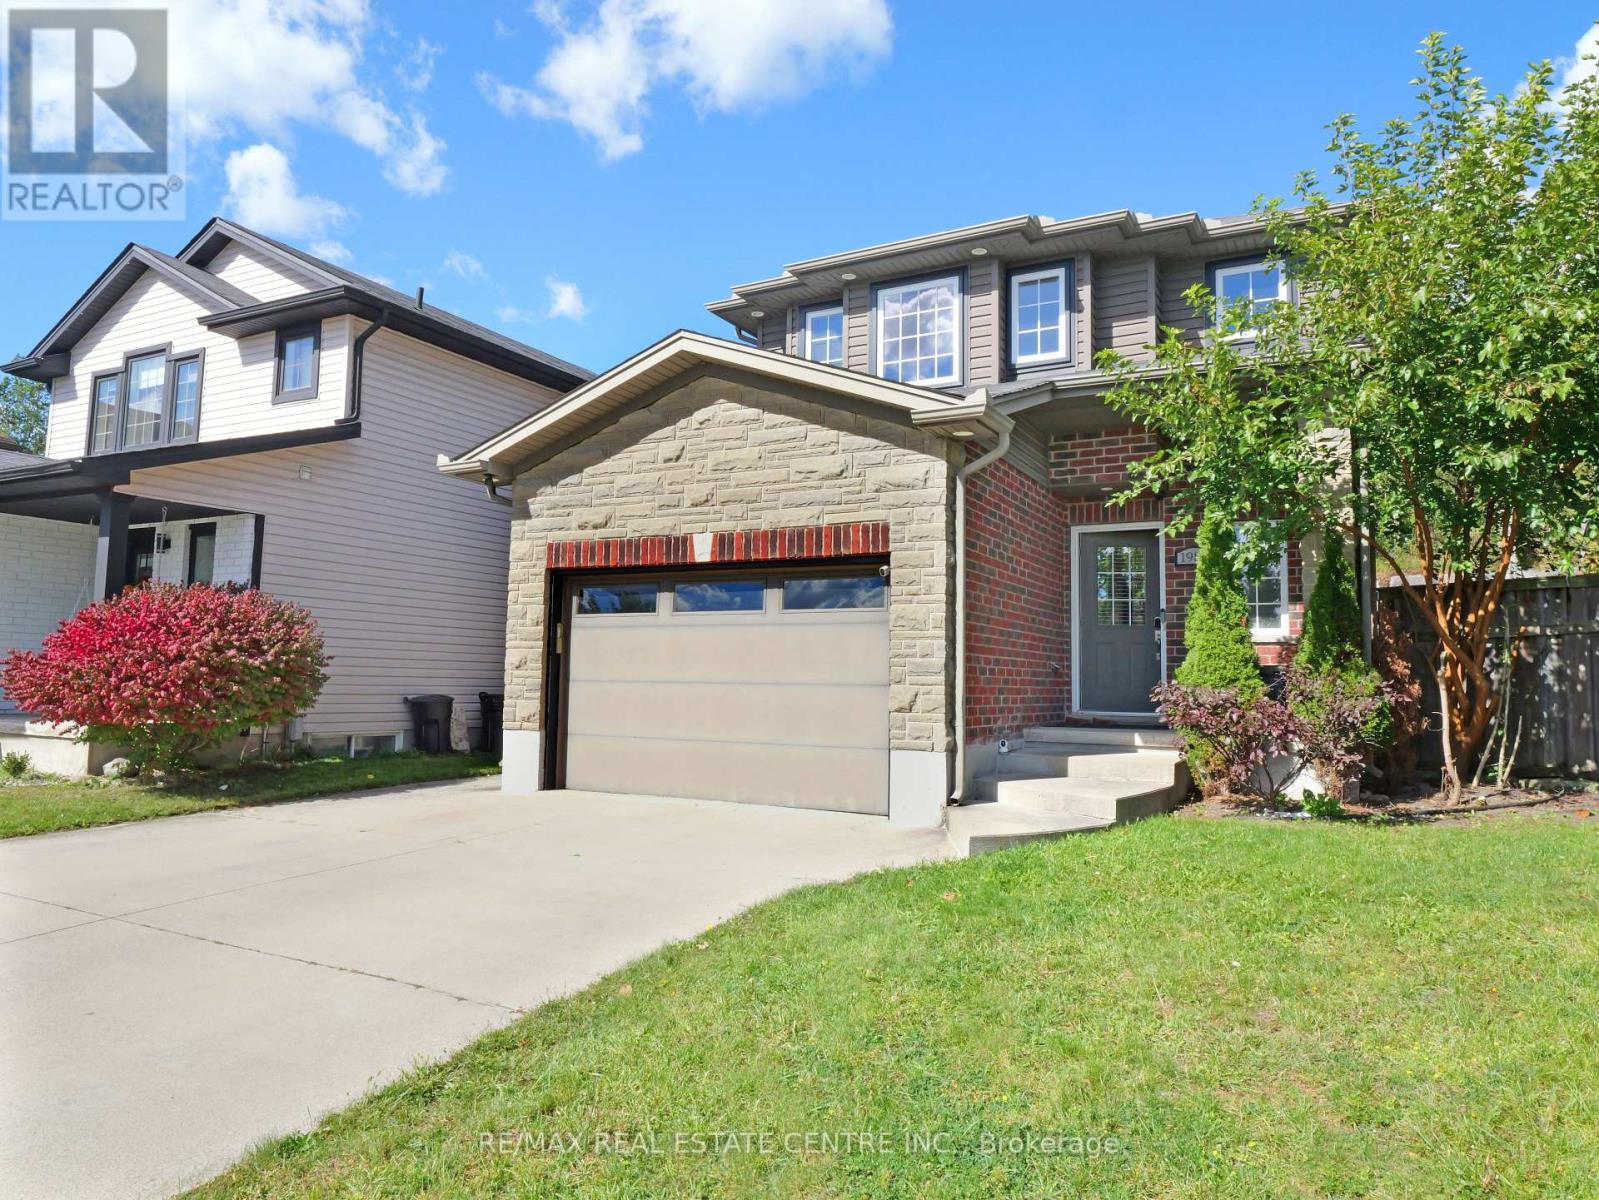
1984 FREDERICK CRESCENT
London East (East Q), Ontario N5W0A4
- 3 Beds
- 3 Baths
- Single Family
Listed by RE/MAX REAL ESTATE CENTRE INC.
 41 photos
Description
Stunning Modern Home in a Sought-After Court Location!Welcome to this beautifully appointed home in one of East London's newest and most desirable communities! Tucked away on a quiet court, this property offers the added privacy of a backyard with no rear neighbours.Step inside to discover a bright, open-concept main floor featuring an abundance of natural light, stylish modern lighting, and elegant ceramic flooring. The chef-inspired kitchen is the heart of the home, boasting a large centre island, quartz countertops, a chic backsplash, and a convenient pantry. The adjoining dining area features patio doors leading to a private backyard with a concrete patio-perfect for outdoor relaxation and entertaining.The inviting great room, complete with a contemporary gas fireplace, creates the perfect space to unwind with family and friends.Enjoy modern living, exceptional privacy, and convenient access to Highway 401! A wonderful opportunity to own a stylish home in a growing East London community. (id:37124)
Property details
| Price | $634,000 |
|---|---|
| Status | Active |
| Transaction | For sale |
| Property type | Single Family |
| Building type | House |
| Ownership | Freehold |
| Storeys | 2 |
| Bedrooms | 3 |
| Bathrooms | 3 |
| Lot size | 37 x 106 FT ; Irregular |
| Frontage | 37 |
| Basement | Finished, N/A |
| Heating | Forced air, Natural gas |
| Cooling | Central air conditioning |
| Exterior | Brick, Vinyl siding |
| Foundation | Concrete |
| Parking | Attached Garage, Garage |
| Parking spaces | 5 |
| Water | Municipal water |
| Sewer | Sanitary sewer |
| Appliances | Washer, Refrigerator, Water meter, Stove, Dryer |
| Annual taxes | $3,253 |
| Listed on | Oct 11, 2026 |
| MLS® number | X13885954 |
Rooms
| Level | Room | Dimensions |
|---|---|---|
| Second level | Bedroom 2 | 3.35 |
| Main level | Kitchen | 5.18 |
| Main level | Living room | 6.4 |
| Second level | Primary Bedroom | 4.62 |
| Second level | Bedroom 3 | 3.15 |
| Basement | Family room | 4.95 |
Location
All listing details (44)
| Appliances | Washer, Refrigerator, Water meter, Stove, Dryer |
|---|---|
| Basement | Finished, N/A |
| Bathrooms Partial | 1 |
| Bathrooms Total Integer | 3 |
| Bedrooms Above Grade | 3 |
| Bedrooms Total | 3 |
| City | London East (East Q) |
| City Region | East Q |
| Common Interest | Freehold |
| Cooling | Central air conditioning |
| Country | Canada |
| Directions | Cross Streets: Frederick Crescent. ** Directions: Clarke Rd and Hamilton Rd. |
| Exterior Features | Brick, Vinyl siding |
| Fireplace YN | Yes |
| Foundation Details | Concrete |
| Frontage Length Numeric | 37 |
| Frontage Length Numeric Units | feet |
| Geocode Manual YN | No |
| Heating | Forced air, Natural gas |
| Internet Address Display YN | Yes |
| Internet Entire Listing Display YN | Yes |
| List AOR | Toronto |
| List Price | 634000 |
| Living Area Maximum | 1500 |
| Living Area Minimum | 1100 |
| Living Area Units | square feet |
| Lot Size Dimensions | 37 x 106 FT ; Irregular |
| Original Entry Timestamp | 2026-10-11T19:33:49.98Z |
| Parking Features | Attached Garage, Garage |
| Parking Total | 5 |
| Photos Count | 41 |
| Postal Code | N5W0A4 |
| Property Attached YN | No |
| Property Sub Type | Single Family |
| Sewer | Sanitary sewer |
| Standard Status | Active |
| State Or Province | Ontario |
| Stories | 2 |
| Street Name | Frederick |
| Street Number | 1984 |
| Street Suffix | Crescent |
| Structure Type | House |
| Tax Annual Amount | 3253.04 |
| Water Source | Municipal water |
Listing courtesy of
Listing brokerage
RE/MAX REAL ESTATE CENTRE INC.
2 COUNTY COURT BLVD. STE 150, BRAMPTON, Ontario
Listing agent
GIBI JOHN
This REALTOR.ca listing content is owned and licensed by REALTOR® members of The Canadian Real Estate Association.