
- November 11, 2026
- No Comments

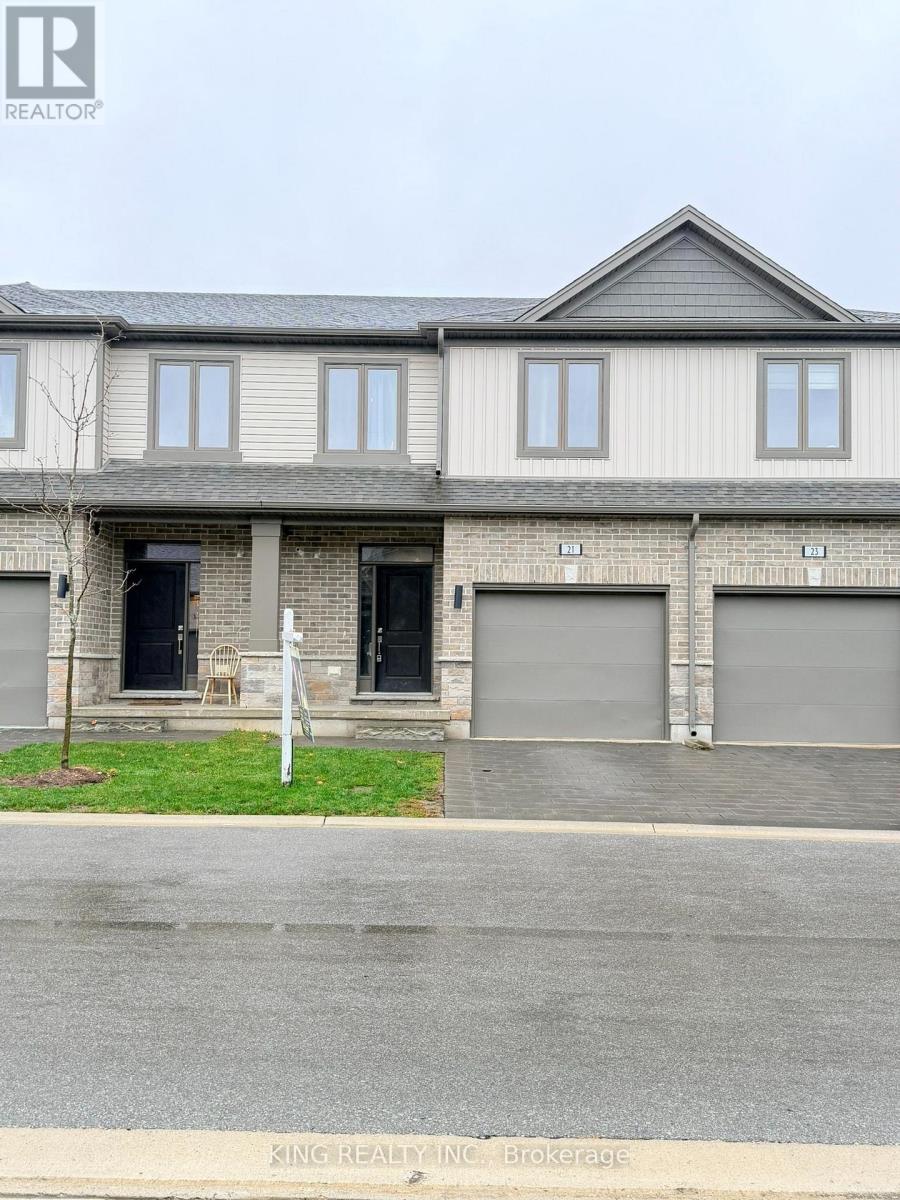
21 - 745 CHELTON ROAD
London South (South U), Ontario N6M0J1
- 3 Beds
- 4 Baths
- Single Family
Listed by KING REALTY INC.
 49 photos
Description
**WELCOME TO 745 CHELTON ROAD, UNIT 21 - DESIRABLE SUMMERSIDE, LONDON!** Discover this beautifully maintained, approximately 4-YEAR-OLD MULTI-LEVEL TOWNHOUSE offering approximately **2,000 SQ. FT. OF FINISHED LIVING SPACE, 3 BEDROOMS, 4 BATHROOMS & 2 PARKING SPACES**, including an attached garage and private driveway. This bright and spacious home features LARGE WINDOWS, an inviting OPEN-CONCEPT LAYOUT, hardwood flooring, and a modern kitchen with stainless steel appliances and ceramic tile flooring. The generous PRIMARY BEDROOM features a WALK-IN CLOSET & PRIVATE ENSUITE, while two additional bedrooms and a full bathroom provide ample family space. Conveniently located laundry adds everyday practicality. The FINISHED BASEMENT offers a spacious FAMILY ROOM WITH A FULL BATHROOM, ideal for entertaining, a home office, or additional living space. Located in the SOUGHT-AFTER SUMMERSIDE COMMUNITY, close to schools, parks, shopping, public transit, and everyday amenities, with EASY ACCESS TO HIGHWAY 401 VIA EXITS 189 & 194. An excellent opportunity for FIRST-TIME BUYERS, FAMILIES & INVESTORS. (id:37124)
Property details
| Price | $498,000 |
|---|---|
| Status | Active |
| Transaction | For sale |
| Property type | Single Family |
| Building type | Row / Townhouse |
| Ownership | Condo/Strata |
| Storeys | 2 |
| Bedrooms | 3 |
| Bathrooms | 4 |
| Zoning | R6-5 |
| Basement | Finished, Full |
| Heating | Forced air, Natural gas |
| Cooling | Central air conditioning |
| Exterior | Brick, Shingles |
| Parking | Attached Garage, Garage |
| Parking spaces | 3 |
| Appliances | Washer, Refrigerator, Water meter, Dishwasher, Stove, Dryer, Water Heater |
| Community | Pets Allowed With Restrictions |
| Annual taxes | $3,822 |
| Maintenance fee | $286 / Monthly |
| Fee includes | Common Area Maintenance, Insurance, Parking |
| Listed on | Nov 11, 2026 |
| MLS® number | X14169188 |
Rooms
| Level | Room | Dimensions |
|---|---|---|
| Main level | Living room | 2.95 |
| Main level | Dining room | 2.95 |
| Main level | Kitchen | 2.95 |
| Second level | Primary Bedroom | 4.24 |
| Second level | Bedroom | 3 |
| Second level | Bedroom | 2.84 |
| Basement | Family room | 5.82 |
Location
All listing details (47)
| Appliances | Washer, Refrigerator, Water meter, Dishwasher, Stove, Dryer, Water Heater |
|---|---|
| Association Fee | 286.41 |
| Association Fee Frequency | Monthly |
| Association Fee Includes | Common Area Maintenance, Insurance, Parking |
| Association Name | LIONHEART PROPERTY MANAGEMENT |
| Basement | Finished, Full |
| Bathrooms Partial | 1 |
| Bathrooms Total Integer | 4 |
| Bedrooms Above Grade | 3 |
| Bedrooms Below Grade | 0 |
| Bedrooms Total | 3 |
| Building Features | Visitor Parking |
| City | London South (South U) |
| City Region | South U |
| Common Interest | Condo/Strata |
| Community Features | Pets Allowed With Restrictions |
| Cooling | Central air conditioning |
| Country | Canada |
| Directions | Cross Streets: Bradley Ave & Chelton Rd. ** Directions: From Bradley Ave, turn left on Chelton Rd. |
| Exterior Features | Brick, Shingles |
| Fireplace YN | No |
| Geocode Manual YN | Yes |
| Heating | Forced air, Natural gas |
| Internet Address Display YN | Yes |
| Internet Entire Listing Display YN | Yes |
| List AOR | Toronto |
| List Price | 498000 |
| Living Area Maximum | 1799 |
| Living Area Minimum | 1600 |
| Living Area Units | square feet |
| Original Entry Timestamp | 2026-11-11T04:31:41.27Z |
| Parking Features | Attached Garage, Garage |
| Parking Total | 3 |
| Photos Count | 49 |
| Postal Code | N6M0J1 |
| Property Attached YN | Yes |
| Property Sub Type | Single Family |
| Standard Status | Active |
| State Or Province | Ontario |
| Stories | 2 |
| Street Name | CHELTON |
| Street Number | 745 |
| Street Suffix | Road |
| Structure Type | Row / Townhouse |
| Tax Annual Amount | 3822 |
| Unit Number | 21 |
| Zoning Description | R6-5 |
Listing courtesy of
Listing brokerage
KING REALTY INC.
10 KENNEDY RD N #2, BRAMPTON, Ontario
Listing agent
NARINDER BHANGOO
This REALTOR.ca listing content is owned and licensed by REALTOR® members of The Canadian Real Estate Association.