
- November 11, 2026
- No Comments

1302 - 500 TALBOT STREET
London East (East F), Ontario N6A2S3
- 2 Beds
- 2 Baths
- Single Family
Listed by THRIVE REALTY GROUP INC.
 47 photos
Description
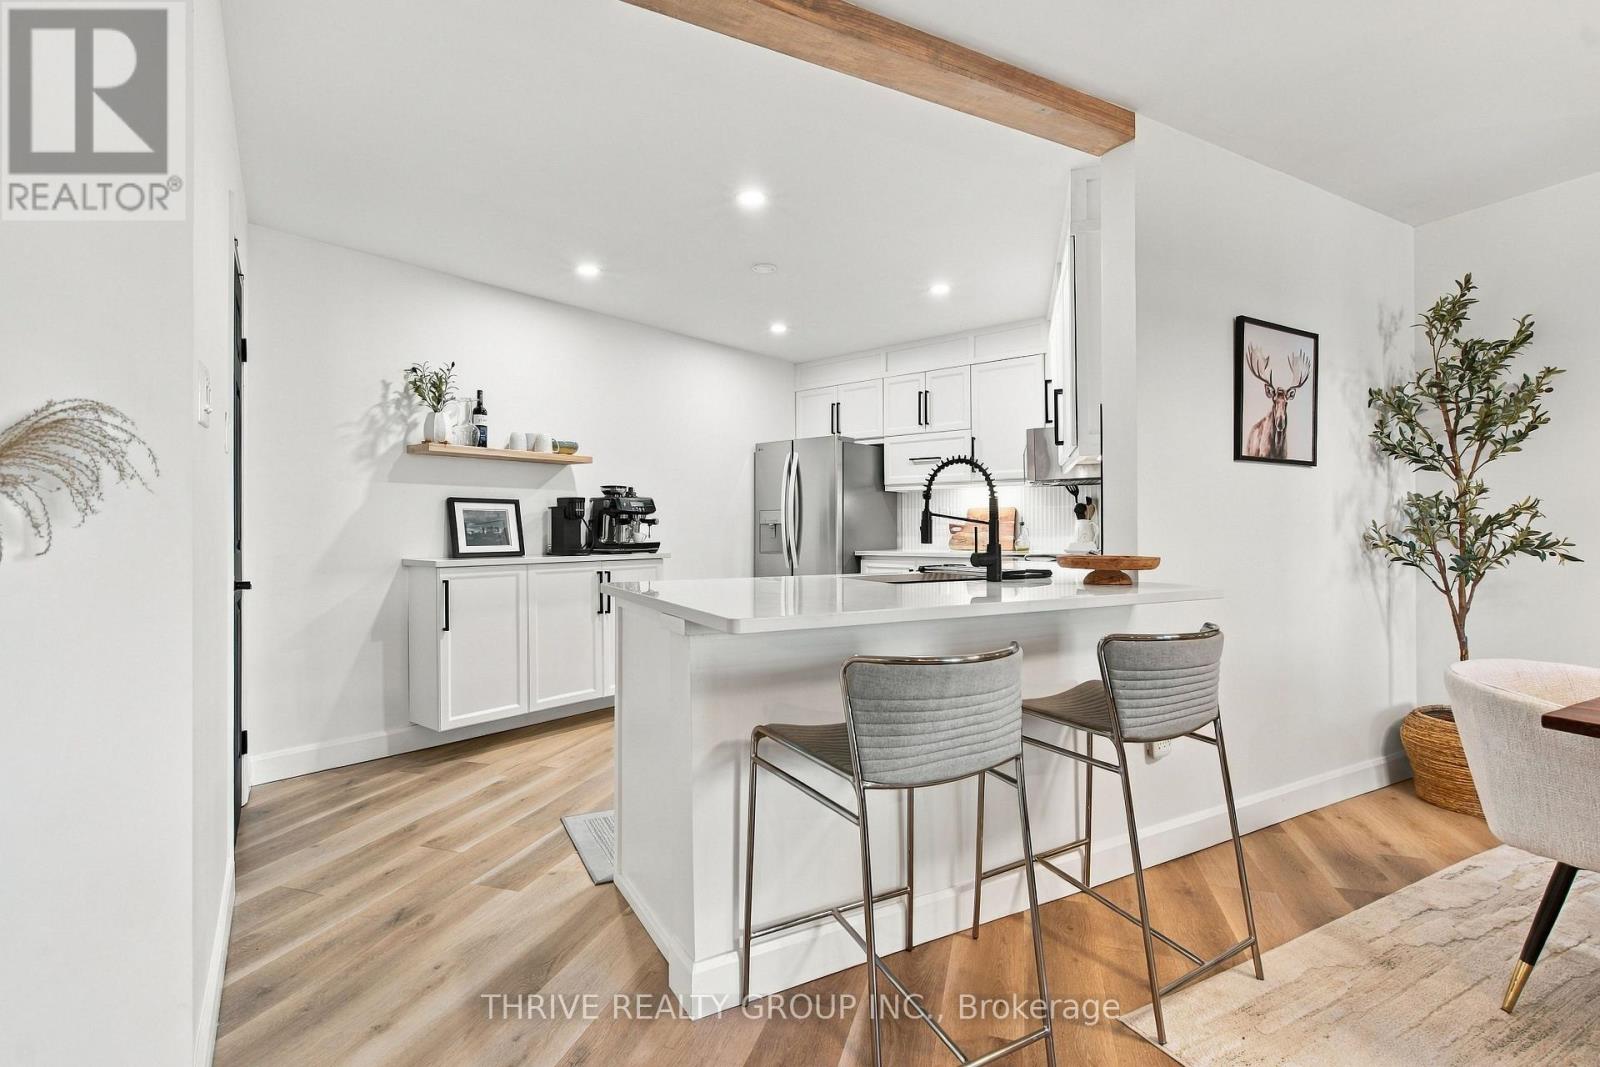
Welcome to 500 Talbot Street, where luxury, sophistication, and downtown convenience come together! Perched on the 13th floor, this beautifully appointed 2-bedroom, 2-bathroom condominium has recently undergone an extensive collection of high-end upgrades, making it one of the most impressive units to come to market in the building. From the moment you step inside, you'll appreciate the attention to detail and elevated finishes throughout. The bright and spacious open-concept layout showcases stunning updated flooring, modern pot lighting throughout, and a beautifully refreshed kitchen featuring luxurious countertops, professionally refinished cabinetry, and a stylish custom coffee bar. Both bathrooms have been tastefully enhanced with elegant new vanities, adding to the home's contemporary appeal. The generous primary suite offers a spacious walk-in closet and private 4-piece ensuite, while the well-appointed second bedroom provides the perfect space for guests, a home office, or additional living accommodations. Enjoy the convenience of in-suite laundry and your own private balcony, an ideal retreat for morning coffee or evening relaxation. Residents enjoy exceptional building amenities, including a fitness centre, party room, beautifully landscaped outdoor grounds with a gazebo and BBQ area, and secure underground parking. Perfectly positioned in the heart of downtown London, just steps from exceptional dining, boutique shopping, the Grand Theatre, Canada Life Place, and countless entertainment options, with convenient access to Western University and Fanshawe College's Downtown Campus. A rare opportunity to own a beautifully upgraded, move-in ready condominium in one of downtown London's established residential buildings. Experience elevated urban living at its finest! (id:37124)
Property details
| Price | $339,900 |
|---|---|
| Status | Active |
| Transaction | For sale |
| Property type | Single Family |
| Building type | Apartment |
| Ownership | Condo/Strata |
| Bedrooms | 2 |
| Bathrooms | 2 |
| Zoning | DA2/D350/h-13/TSA5 |
| Basement | None |
| Heating | Electric, Other |
| Cooling | Wall unit |
| Fireplace | 2 |
| Exterior | Concrete |
| Foundation | Concrete |
| Parking | Attached Garage, Garage |
| Parking spaces | 1 |
| Appliances | Washer, Refrigerator, Dishwasher, Stove, Dryer, Microwave |
| Community | Pets Allowed With Restrictions |
| View | City view, View |
| Annual taxes | $3,671 (2025) |
| Maintenance fee | $825 / Monthly |
| Fee includes | Common Area Maintenance, Water, Insurance, Parking |
| Listed on | Nov 11, 2026 |
| MLS® number | X14170250 |
Rooms
| Level | Room | Dimensions |
|---|---|---|
| Main level | Laundry room | 3.29 |
| Main level | Kitchen | 4.51 |
| Main level | Dining room | 3.08 |
| Main level | Living room | 4.88 |
| Main level | Bedroom 2 | 2.96 |
| Main level | Primary Bedroom | 6.43 |
Location
All listing details (50)
| Appliances | Washer, Refrigerator, Dishwasher, Stove, Dryer, Microwave |
|---|---|
| Association Fee | 825 |
| Association Fee Frequency | Monthly |
| Association Fee Includes | Common Area Maintenance, Water, Insurance, Parking |
| Association Name | Eglington Scott Real Esyaye Management & Consulting Inc. |
| Basement | None |
| Bathrooms Total Integer | 2 |
| Bedrooms Above Grade | 2 |
| Bedrooms Total | 2 |
| Building Features | Storage - Locker, Exercise Centre, Fireplace(s) |
| City | London East (East F) |
| City Region | East F |
| Common Interest | Condo/Strata |
| Community Features | Pets Allowed With Restrictions |
| Cooling | Wall unit |
| Country | Canada |
| Directions | Cross Streets: TALBOT STREET & DUFFERIN AVE. ** Directions: LOCATED AT THE CORNER OF DUFFERIN AVE & TALBOT STREET. |
| Exterior Features | Concrete |
| Fireplace YN | Yes |
| Fireplaces Total | 2 |
| Foundation Details | Concrete |
| Geocode Manual YN | No |
| Heating | Electric, Other |
| Internet Address Display YN | Yes |
| Internet Entire Listing Display YN | Yes |
| List AOR | London and St. Thomas |
| List Price | 339900 |
| Living Area Maximum | 1399 |
| Living Area Minimum | 1200 |
| Living Area Units | square feet |
| Lot Features | Flat site |
| Original Entry Timestamp | 2026-11-11T16:21:26.64Z |
| Parking Features | Attached Garage, Garage |
| Parking Total | 1 |
| Photos Count | 47 |
| Postal Code | N6A2S3 |
| Property Attached YN | Yes |
| Property Sub Type | Single Family |
| Security Features | Smoke Detectors |
| Standard Status | Active |
| State Or Province | Ontario |
| Street Name | Talbot |
| Street Number | 500 |
| Street Suffix | Street |
| Structure Type | Apartment |
| Tax Annual Amount | 3671 |
| Tax Year | 2025 |
| Unit Number | 1302 |
| View | City view, View |
| Zoning Description | DA2/D350/h-13/TSA5 |
Listing courtesy of
Listing brokerage
THRIVE REALTY GROUP INC.
660 MAITLAND STREET, LONDON, Ontario
Listing agent
JAMES MCGUIRE
This REALTOR.ca listing content is owned and licensed by REALTOR® members of The Canadian Real Estate Association.