
- November 11, 2026
- No Comments

586 CHEAPSIDE STREET
London East (East B), Ontario N5Y3X8
- 3 Beds
- 2 Baths
- Single Family
Listed by PRIME REAL ESTATE BROKERAGE
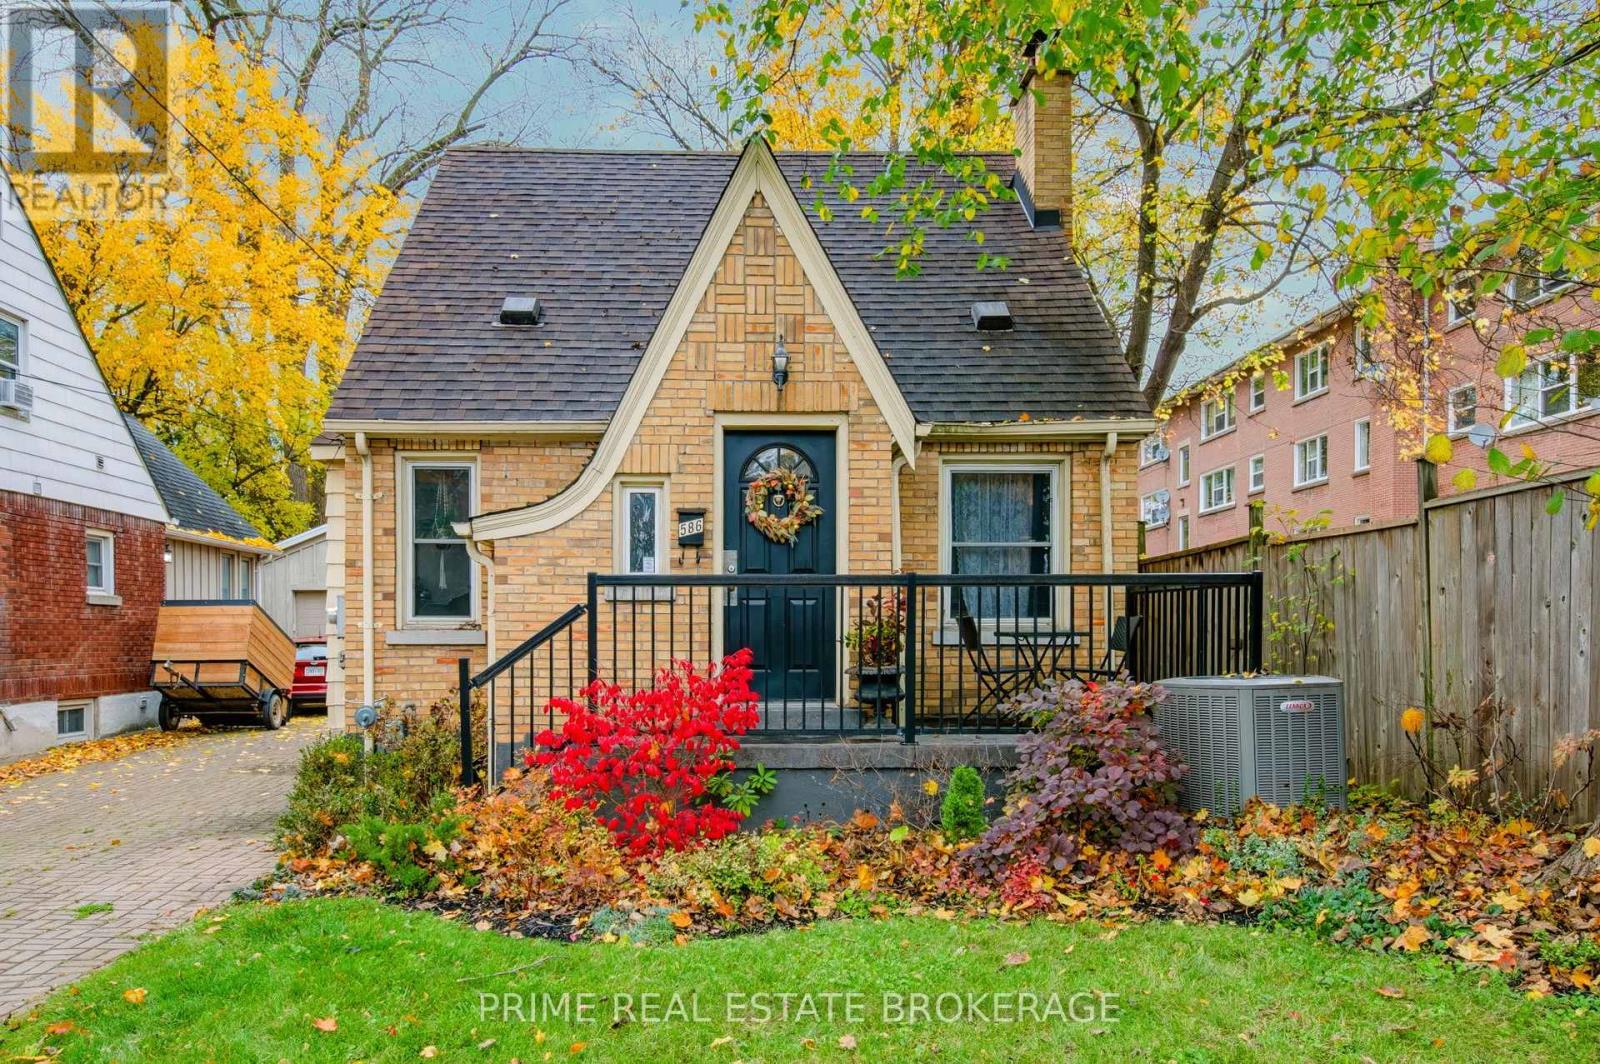 36 photos
Description
Welcome to 586 Cheapside, a charming 1.5-storey home in the highly sought-after Old North neighbourhood. This versatile property welcomes you with a bright 3-season sunroom/mudroom. The main floor features a convenient bedroom and renovated full bathroom, while upstairs offers two additional bedrooms tucked away for privacy. The finished lower level expands your living space with a spacious rec room and a additional 4-piece bathroom. Hobbyists will love the detached1-car garage, currently set up as a dedicated workshop with electrical sub panel. Outside, step onto the back patio and take in the impressive 150-foot deep lot. offering massive space for gardening, entertaining, or letting pets run free. Located close to schools, parks, and shopping, this turnkey 3-bedroom, 2-bathroom gem blends quiet residential living with excellent city access. Don't miss your chance at this beautiful Old North gem! (id:37124)
Property details
| Price | $479,900 |
|---|---|
| Status | Active |
| Transaction | For sale |
| Property type | Single Family |
| Building type | House |
| Ownership | Freehold |
| Storeys | 1.5 |
| Bedrooms | 3 |
| Bathrooms | 2 |
| Lot size | 33.3 x 150 FT |
| Frontage | 33.3 |
| Basement | Partially finished, N/A |
| Heating | Forced air, Natural gas |
| Cooling | Central air conditioning |
| Fireplace | 1 |
| Exterior | Brick, Aluminum siding |
| Foundation | Block |
| Parking | Detached Garage, Garage |
| Parking spaces | 4 |
| Water | Municipal water |
| Sewer | Sanitary sewer |
| Appliances | Washer, Refrigerator, Water meter, Range, Oven, Dryer, Water Heater |
| Annual taxes | $4,157 |
| Listed on | Nov 11, 2026 |
| MLS® number | X14170304 |
Rooms
| Level | Room | Dimensions |
|---|---|---|
| Main level | Sunroom | 2.84 |
| Main level | Bedroom 2 | 2.99 |
| Main level | Kitchen | 2.89 |
| Main level | Living room | 3.56 |
| Main level | Dining room | 3.56 |
| Second level | Primary Bedroom | 2.35 |
| Second level | Bedroom 3 | 3.42 |
| Second level | Recreational, Games room | 5.66 |
Location
All listing details (47)
| Appliances | Washer, Refrigerator, Water meter, Range, Oven, Dryer, Water Heater |
|---|---|
| Basement | Partially finished, N/A |
| Bathrooms Total Integer | 2 |
| Bedrooms Above Grade | 3 |
| Bedrooms Total | 3 |
| Building Features | Fireplace(s) |
| City | London East (East B) |
| City Region | East B |
| Common Interest | Freehold |
| Cooling | Central air conditioning |
| Country | Canada |
| Directions | Adelaide and Cheapside |
| Exterior Features | Brick, Aluminum siding |
| Fencing | Fenced yard |
| Fireplace YN | Yes |
| Fireplaces Total | 1 |
| Foundation Details | Block |
| Frontage Length Numeric | 33.3 |
| Frontage Length Numeric Units | feet |
| Geocode Manual YN | No |
| Heating | Forced air, Natural gas |
| Internet Address Display YN | Yes |
| Internet Entire Listing Display YN | Yes |
| List AOR | London and St. Thomas |
| List Price | 479900 |
| Living Area Maximum | 1100 |
| Living Area Minimum | 700 |
| Living Area Units | square feet |
| Lot Size Dimensions | 33.3 x 150 FT |
| Original Entry Timestamp | 2026-11-11T16:21:26.86Z |
| Parking Features | Detached Garage, Garage |
| Parking Total | 4 |
| Photos Count | 36 |
| Postal Code | N5Y3X8 |
| Property Attached YN | No |
| Property Sub Type | Single Family |
| Sewer | Sanitary sewer |
| Standard Status | Active |
| State Or Province | Ontario |
| Stories | 1.5 |
| Street Name | Cheapside |
| Street Number | 586 |
| Street Suffix | Street |
| Structure Type | House |
| Tax Annual Amount | 4157 |
| Utilities | Sewer, Electricity, Cable |
| Water Source | Municipal water |
Listing courtesy of
Listing brokerage
PRIME REAL ESTATE BROKERAGE
302-200 VILLAGEWALK BOULEVARD, LONDON, Ontario
Listing agent
JUSTIN KONIKOW
This REALTOR.ca listing content is owned and licensed by REALTOR® members of The Canadian Real Estate Association.