
- November 11, 2026
- No Comments

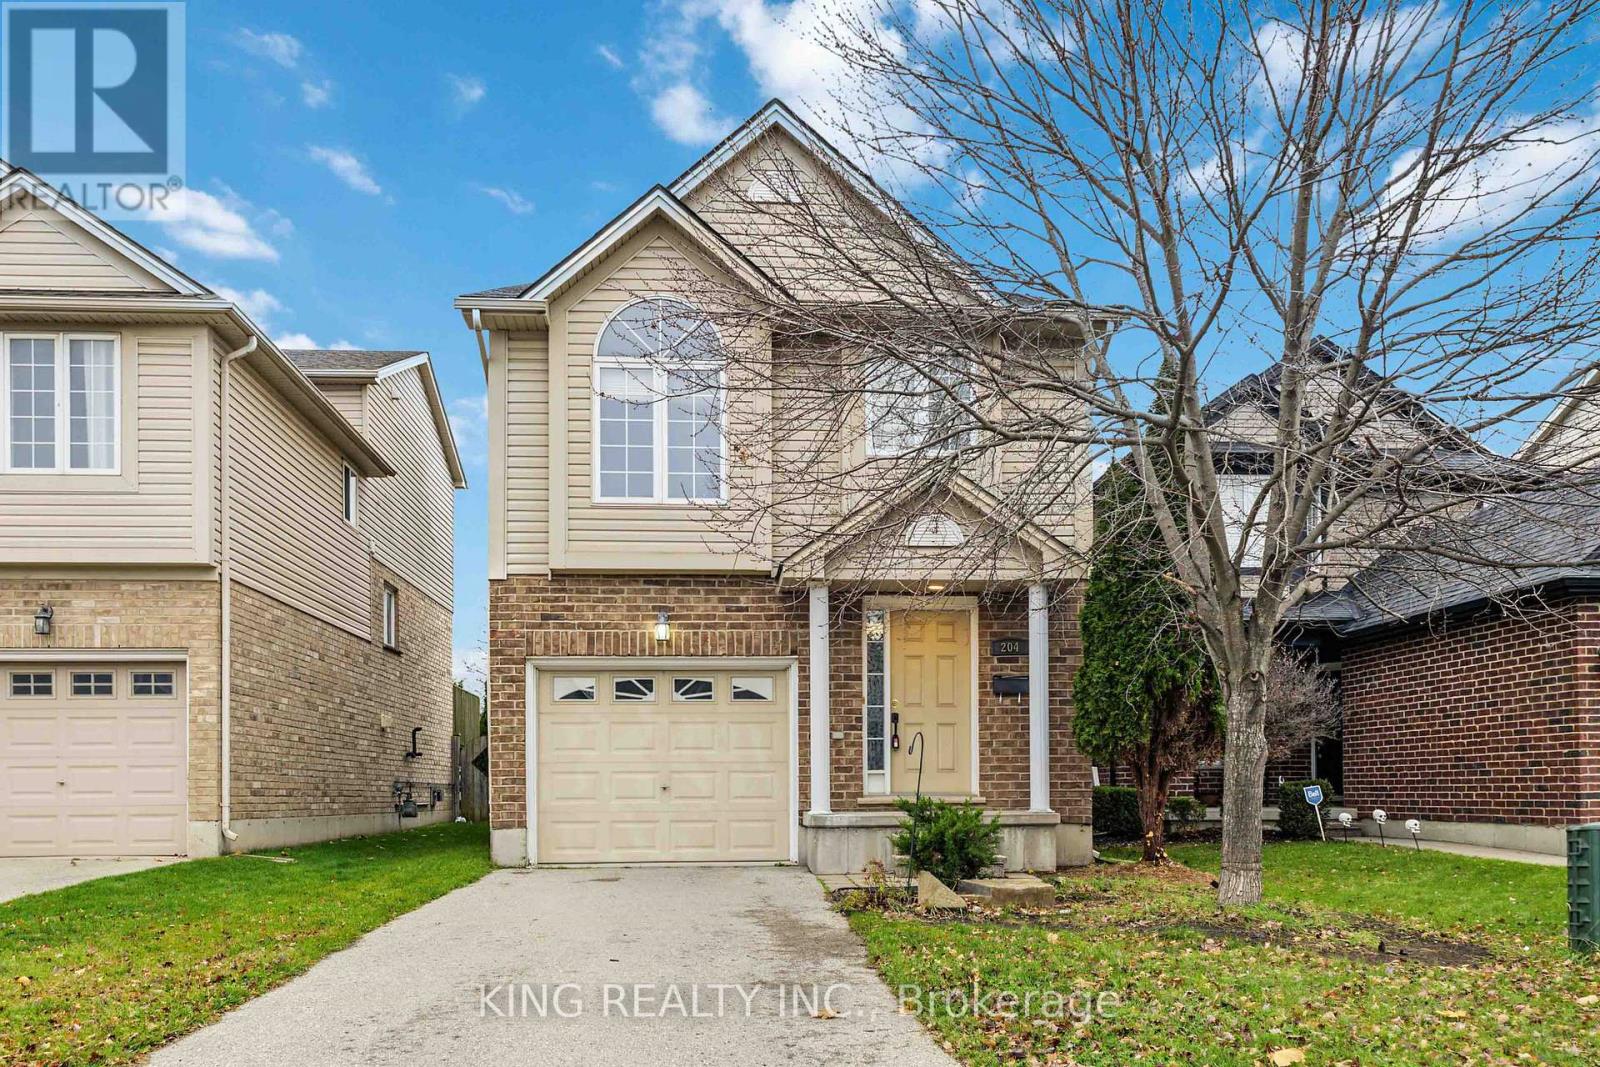
204 MCMAHEN STREET
London East (East G), Ontario N5Y0A2
- 3 Beds
- 3 Baths
- Single Family
Listed by KING REALTY INC.
 30 photos
Description
This beauty is nestled between Wolseley Barracks and McMahen Park/Carling Heights Optimist Community Centre so it's very private. Enjoy a thoughtfully designed layout complemented by brand-new vinyl flooring, offering a fresh and modern feel throughout & garden doors to a raised rear deck. The Third Level offers cathedral ceiling in a large master suite complete with a 3 pc. ensuite and plenty of closet storage . With plenty of space for comfortable family living, this home is a wonderful opportunity for buyers looking for style, space, and convenience. Other notable updates include:custom shed installed for extra storage, and roof replaced in 2020. Don't miss out! (id:37124)
Property details
| Price | $639,990 |
|---|---|
| Status | Active |
| Transaction | For sale |
| Property type | Single Family |
| Building type | House |
| Ownership | Freehold |
| Bedrooms | 3 |
| Bathrooms | 3 |
| Lot size | 30.5 x 122.2 FT |
| Frontage | 30.6 |
| Zoning | RES |
| Basement | Full, Other, See Remarks, N/A |
| Heating | Forced air, Natural gas |
| Cooling | Central air conditioning |
| Exterior | Brick, Vinyl siding |
| Foundation | Poured Concrete |
| Parking | Attached Garage, Garage |
| Parking spaces | 3 |
| Water | Municipal water |
| Sewer | Sanitary sewer |
| Appliances | Washer, Refrigerator, Stove, Dryer |
| Annual taxes | $3,923 |
| Listed on | Nov 11, 2026 |
| MLS® number | X14170898 |
Rooms
| Level | Room | Dimensions |
|---|---|---|
| Lower level | Study | 3.23 |
| Basement | Other | 6.09 |
| Main level | Bathroom | 2.13 |
| Second level | Kitchen | 3.66 |
| Second level | Living room | 5.22 |
| Third level | Primary Bedroom | 3.87 |
| Third level | Bathroom | 2.84 |
| Upper Level | Bedroom 2 | 3.02 |
| Upper Level | Bedroom | 2.77 |
| Upper Level | Bathroom | 1.55 |
| Lower level | Living room | 5.21 |
Location
All listing details (49)
| Appliances | Washer, Refrigerator, Stove, Dryer |
|---|---|
| Basement | Full, Other, See Remarks, N/A |
| Bathrooms Partial | 1 |
| Bathrooms Total Integer | 3 |
| Bedrooms Above Grade | 3 |
| Bedrooms Below Grade | 0 |
| Bedrooms Total | 3 |
| City | London East (East G) |
| City Region | East G |
| Common Interest | Freehold |
| Cooling | Central air conditioning |
| Country | Canada |
| Directions | TURN EAST OFF OF ADELAIDE TO MCMAHEN STREET |
| Exterior Features | Brick, Vinyl siding |
| Fencing | Fenced yard |
| Fireplace YN | No |
| Foundation Details | Poured Concrete |
| Frontage Length Numeric | 30.6 |
| Frontage Length Numeric Units | feet |
| Geocode Manual YN | No |
| Heating | Forced air, Natural gas |
| Internet Address Display YN | Yes |
| Internet Entire Listing Display YN | Yes |
| List AOR | Toronto |
| List Price | 639990 |
| Living Area Maximum | 1500 |
| Living Area Minimum | 1100 |
| Living Area Units | square feet |
| Lot Features | Flat site, Sump Pump |
| Lot Size Dimensions | 30.5 x 122.2 FT |
| Original Entry Timestamp | 2026-11-11T17:36:52.72Z |
| Parking Features | Attached Garage, Garage |
| Parking Total | 3 |
| Photos Count | 30 |
| Postal Code | N5Y0A2 |
| Property Attached YN | No |
| Property Sub Type | Single Family |
| Security Features | Smoke Detectors |
| Sewer | Sanitary sewer |
| Standard Status | Active |
| State Or Province | Ontario |
| Street Name | MCMAHEN |
| Street Number | 204 |
| Street Suffix | Street |
| Structure Type | House |
| Tax Annual Amount | 3923 |
| Utilities | Electricity, Wireless |
| Water Source | Municipal water |
| Zoning Description | RES |
Listing courtesy of
Listing brokerage
KING REALTY INC.
10 KENNEDY RD N #2, BRAMPTON, Ontario
Listing agent
GAGAN MANGAT
This REALTOR.ca listing content is owned and licensed by REALTOR® members of The Canadian Real Estate Association.