
- November 11, 2026
- No Comments

153 DOVER STREET Street
Woodstock, Ontario N4S3M2
- 3 Beds
- 3 Baths
- 1413 sqft
- Single Family
Listed by MAKEY REAL ESTATE INC.
 51 photos
Description
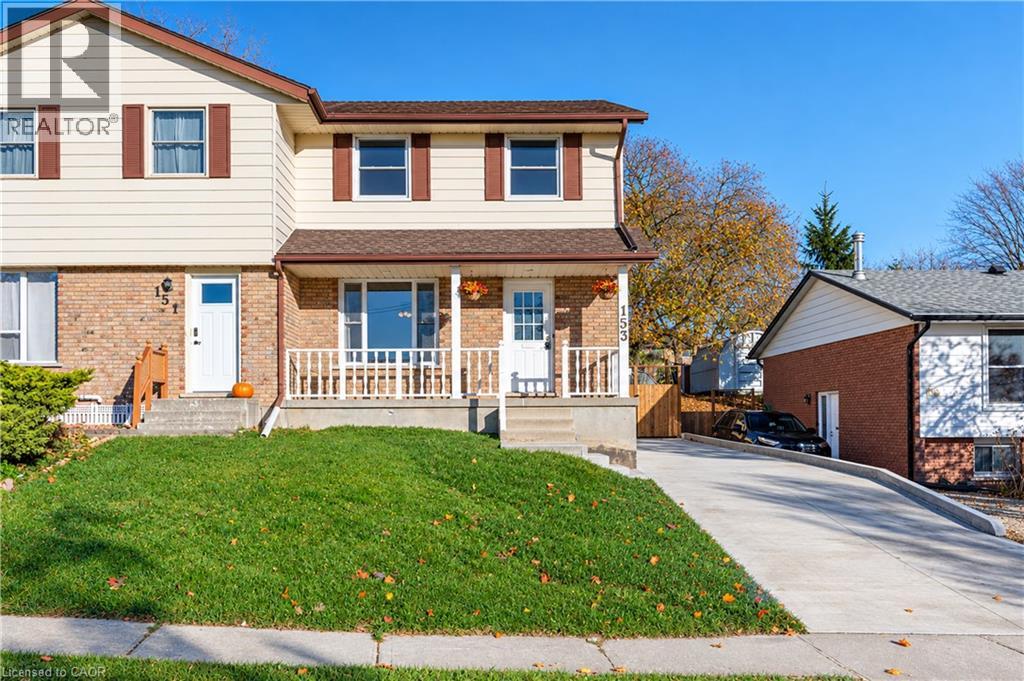
Available for immediate possession—move in for Christmas! Clean, freshly painted and move-in ready, this three-bedroom freehold semi offers comfortable living with no condo fees in a quiet Woodstock neighbourhood. Enjoy a convenient location just minutes from Southside Park and the Woodstock Community Complex, with schools, shopping and easy access to Highways 401 and 403 nearby. The main floor features a spacious living room, separate dining area, practical kitchen and convenient two-piece bathroom. Patio doors open to the large backyard deck, where the gazebo provides an inviting setting for relaxing or entertaining. The private backyard offers space to garden, play and gather around the firepit area. Upstairs, the exceptionally spacious primary bedroom is complemented by two additional bedrooms and a generous four-piece bathroom. The finished basement adds a comfortable recreation room, a separate den ideal for a home office or hobby space, another two-piece bathroom and laundry/utility space. A basement chalkboard offers a creative spot for greetings, reminders or family artwork. Recent improvements include an owned furnace installed in October 2026, a concrete driveway and retaining wall completed in October 2026, main- and second-floor windows replaced approximately four years ago, and fresh interior paint. A sump pump and waterproofing system are additional practical features. The concrete driveway accommodates approximately three vehicles. Fridge, stove, washer and dryer are included. Explore the virtual tour and floor plans to appreciate the layout and space! (id:37124)
Property details
| Price | $439,900 |
|---|---|
| Status | Active |
| Transaction | For sale |
| Property type | Single Family |
| Building type | House |
| Ownership | Freehold |
| Storeys | 2 |
| Bedrooms | 3 |
| Bathrooms | 3 |
| Living area | 1413 square feet |
| Year built | 1988 |
| Frontage | 32 |
| Zoning | R1 |
| Basement | Partially finished, Full |
| Heating | Forced air, Natural gas |
| Cooling | Central air conditioning |
| Exterior | Brick, Aluminum siding |
| Foundation | Poured Concrete |
| Parking spaces | 3 |
| Water | Municipal water |
| Sewer | Municipal sewage system |
| Appliances | Washer, Refrigerator, Stove, Dryer, Window Coverings |
| Community | Quiet Area, Community Centre |
| Annual taxes | $3,405 |
| Neighbourhood | Woodstock - South |
| Listed on | Nov 11, 2026 |
| MLS® number | 40877803 |
Rooms
| Level | Room | Dimensions |
|---|---|---|
| Basement | Cold room | 3'3'' x 18'11'' |
| Basement | Laundry room | 7'1'' x 18'3'' |
| Basement | Den | 9'11'' x 8'10'' |
| Basement | Recreation room | 11'2'' x 18'4'' |
| Main level | Living room | 20'5'' x 15'5'' |
| Main level | Dining room | 8'9'' x 9'9'' |
| Main level | Kitchen | 8'10'' x 9'1'' |
| Main level | 2pc Bathroom | 3'11'' x 5'4'' |
| Second level | Primary Bedroom | 12'9'' x 16'10'' |
| Second level | 4pc Bathroom | 8'2'' x 9'8'' |
| Second level | Bedroom | 10'1'' x 9'7'' |
| Second level | Bedroom | 11'1'' x 9'3'' |
| Basement | 2pc Bathroom | 5'4'' x 3'4'' |
Location
All listing details (55)
| Above Grade Finished Area | 1130 |
|---|---|
| Above Grade Finished Area Source | Other |
| Above Grade Finished Area Units | square feet |
| Appliances | Washer, Refrigerator, Stove, Dryer, Window Coverings |
| Architectural Style | Other |
| Association Fee | 0 |
| Association Fee Frequency | Monthly |
| Basement | Partially finished, Full |
| Bathrooms Partial | 2 |
| Bathrooms Total Integer | 3 |
| Bedrooms Above Grade | 3 |
| Bedrooms Below Grade | 0 |
| Bedrooms Total | 3 |
| Below Grade Finished Area | 283 |
| Below Grade Finished Area Source | Other |
| Below Grade Finished Area Units | square feet |
| City | Woodstock |
| Common Interest | Freehold |
| Community Features | Quiet Area, Community Centre |
| Cooling | Central air conditioning |
| Country | Canada |
| Directions | From 401 take Exit into Woodstock at Norwich Ave. Head North on Norwich Ave turning left onto Parkinson Road. Right (north) onto South Street. Right (east) onto Bernadette Pl, Left (north) onto Dover. The property is located on the right (east) |
| Exterior Features | Brick, Aluminum siding |
| Fireplace YN | No |
| Foundation Details | Poured Concrete |
| Frontage Length Numeric | 32 |
| Frontage Length Numeric Units | feet |
| Geocode Manual YN | Yes |
| Heating | Forced air, Natural gas |
| Internet Address Display YN | Yes |
| Internet Entire Listing Display YN | Yes |
| List AOR | Cornerstone |
| List Price | 439900 |
| Living Area | 1413 |
| Living Area Units | square feet |
| Lot Features | Sump Pump |
| Original Entry Timestamp | 2026-11-11T20:08:50.28Z |
| Parking Total | 3 |
| Photos Count | 50 |
| Postal Code | N4S3M2 |
| Property Attached YN | Yes |
| Property Sub Type | Single Family |
| Sewer | Municipal sewage system |
| Standard Status | Active |
| State Or Province | Ontario |
| Stories | 2 |
| Street Name | DOVER STREET |
| Street Number | 153 |
| Street Suffix | Street |
| Structure Type | House |
| Subdivision Name | Woodstock - South |
| Tax Annual Amount | 3405 |
| Water Source | Municipal water |
| Year Built | 1988 |
| Zoning Description | R1 |
Listing courtesy of
Listing brokerage
MAKEY REAL ESTATE INC.
15 McGill Crescent Unit: 2, Cambridge, Ontario
Listing agent
Mary Ellen Weatherhead
This REALTOR.ca listing content is owned and licensed by REALTOR® members of The Canadian Real Estate Association.