
- November 12, 2026
- No Comments

119 MAPLEDENE LANE
Lucan Biddulph, Ontario N0M2J0
- 3 Beds
- 3 Baths
- Single Family
Listed by CENTURY 21 FIRST CANADIAN CORP.
 2 photos
Description
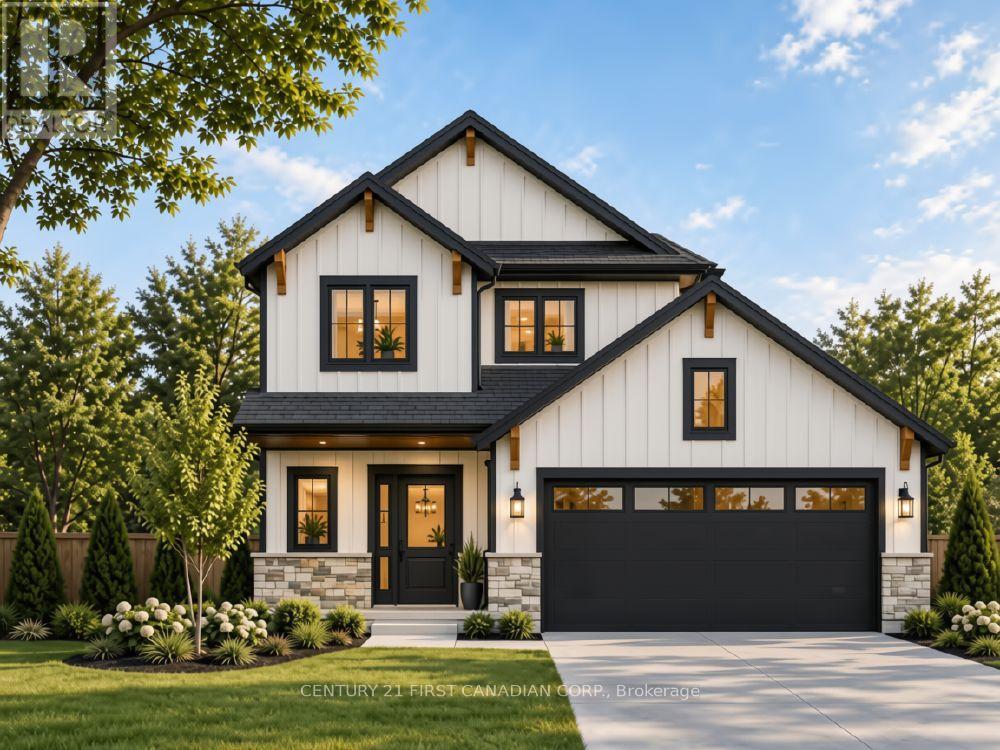
TO BE BUILT // HST REBATE PRICING // Welcome to 119 Mapledene Lane, located in the sought-after Timber Ridge subdivision in Lucan. Thoughtfully designed with modern living in mind, the Kaiya model offers a functional and stylish layout featuring 3 bedrooms, 2.5 bathrooms and a full two-car garage. The main floor welcomes you with a bright, open-concept design ideal for both everyday living and entertaining. At the heart of the home is a stylish modern kitchen featuring plenty of workspace and storage, complemented by an oversized walk-in pantry. The kitchen flows seamlessly into the dining and living areas, creating an inviting space for family and guests. A convenient mudroom provides direct access from the garage, adding even more functionality to the main level. Upstairs, the spacious primary bedroom features its own private ensuite and generous closet space, while two additional bedrooms provide plenty of room for family, guests or a home office. The second level is completed by an additional full bathroom and conveniently located upstairs laundry-no more carrying laundry between floors. Designed with Morrison Homes' attention to detail, The Kaiya combines contemporary finishes, smart use of space and everyday functionality in one of Lucan's newest neighbourhoods. An exciting opportunity to own Morrison Homes' newest floor plan and enjoy small-town living while remaining within an easy commute of London and surrounding communities. This home offers the perfect blend of comfort, style, and thoughtful design-ready for you to move in and enjoy. Taxes and assessed value are yet to be determined. List price reflects the Government HST rebate. (id:37124)
Property details
| Price | $649,900 |
|---|---|
| Status | Active |
| Transaction | For sale |
| Property type | Single Family |
| Building type | House |
| Ownership | Freehold |
| Storeys | 2 |
| Bedrooms | 3 |
| Bathrooms | 3 |
| Lot size | 41.8 x 110.1 FT |
| Frontage | 41.9 |
| Zoning | R1-11 |
| Basement | Unfinished, N/A |
| Heating | Forced air, Natural gas |
| Cooling | Central air conditioning |
| Exterior | Brick, Vinyl siding |
| Foundation | Poured Concrete |
| Parking | Attached Garage, Garage |
| Parking spaces | 4 |
| Water | Municipal water |
| Sewer | Sanitary sewer |
| Appliances | Garage door opener remote(s), Water Heater - Tankless |
| Community | Community Centre |
| Listed on | Nov 12, 2026 |
| MLS® number | X14174714 |
Rooms
| Level | Room | Dimensions |
|---|---|---|
| Main level | Great room | 3.3 |
| Main level | Dining room | 2.57 |
| Main level | Kitchen | 2.67 |
| Second level | Primary Bedroom | 4.04 |
| Second level | Bedroom 2 | 2.87 |
| Second level | Bedroom 3 | 2.87 |
Location
All listing details (47)
| Appliances | Garage door opener remote(s), Water Heater - Tankless |
|---|---|
| Basement | Unfinished, N/A |
| Bathrooms Partial | 1 |
| Bathrooms Total Integer | 3 |
| Bedrooms Above Grade | 3 |
| Bedrooms Total | 3 |
| City | Lucan Biddulph |
| City Region | Rural Lucan Biddulph |
| Common Interest | Freehold |
| Community Features | Community Centre |
| Cooling | Central air conditioning |
| Country | Canada |
| Directions | Cross Streets: Addison Ave. ** Directions: Travelling north on Main St/ON-4, turn right on Saintsbury Line. Turn right onto Addison Ave. Turn right onto Mapledene Lane, property is on the right. |
| Exterior Features | Brick, Vinyl siding |
| Fireplace YN | No |
| Foundation Details | Poured Concrete |
| Frontage Length Numeric | 41.9 |
| Frontage Length Numeric Units | feet |
| Geocode Manual YN | Yes |
| Heating | Forced air, Natural gas |
| Internet Address Display YN | Yes |
| Internet Entire Listing Display YN | Yes |
| List AOR | London and St. Thomas |
| List Price | 649900 |
| Living Area Maximum | 2000 |
| Living Area Minimum | 1500 |
| Living Area Units | square feet |
| Lot Features | Carpet Free |
| Lot Size Dimensions | 41.8 x 110.1 FT |
| Original Entry Timestamp | 2026-11-12T17:21:03.48Z |
| Parking Features | Attached Garage, Garage |
| Parking Total | 4 |
| Photos Count | 2 |
| Postal Code | N0M2J0 |
| Property Attached YN | No |
| Property Sub Type | Single Family |
| Sewer | Sanitary sewer |
| Standard Status | Active |
| State Or Province | Ontario |
| Stories | 2 |
| Street Name | Mapledene |
| Street Number | 119 |
| Street Suffix | Lane |
| Structure Type | House |
| Tax Annual Amount | 0 |
| Water Source | Municipal water |
| Zoning Description | R1-11 |
Listing courtesy of
Listing brokerage
CENTURY 21 FIRST CANADIAN CORP.
159 MAIN STREET, LUCAN, Ontario
Listing agent
MIKE WOLLISTON
This REALTOR.ca listing content is owned and licensed by REALTOR® members of The Canadian Real Estate Association.