
- November 12, 2026
- No Comments

154 ELIZABETH AVENUE
Ingersoll (Ingersoll - North), Ontario N5C3X8
- 4 Beds
- 2 Baths
- Single Family
Listed by Gale Group Realty Brokerage Ltd
 41 photos
Description
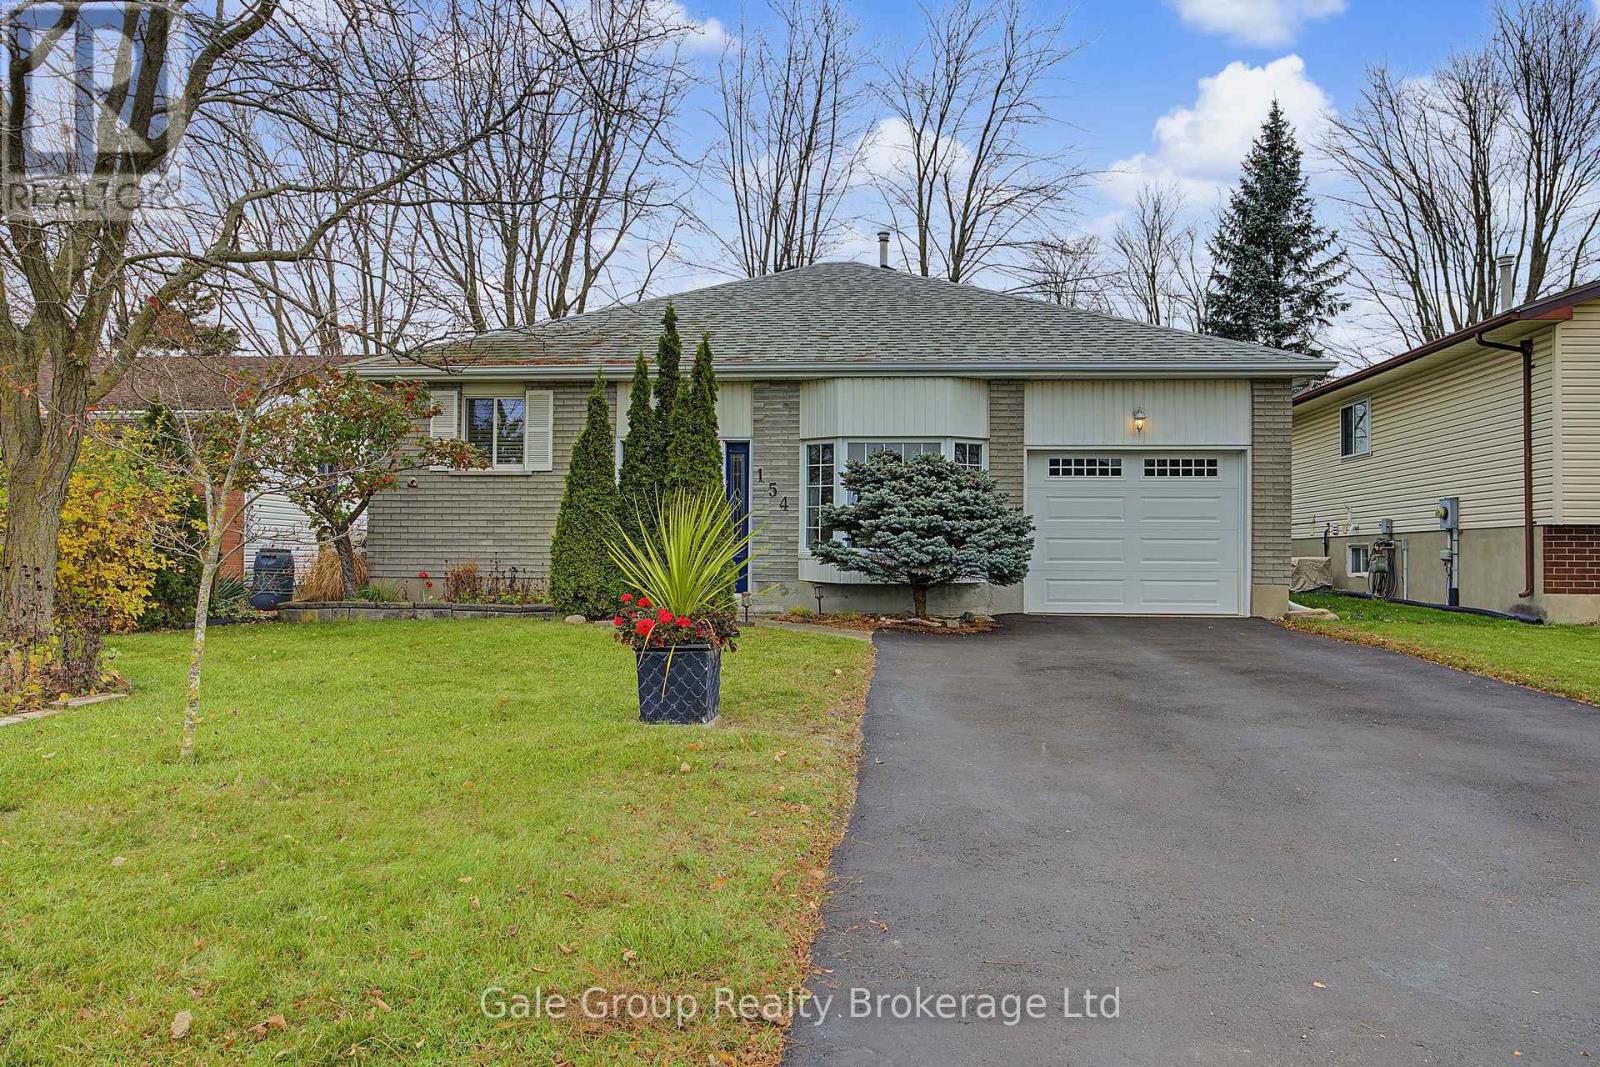
If you're looking to downsize, this bungalow on the edge of Town is perfect! You walk in the front door to a lovely, closed-in porch - an excellent spot to relax with a good book. The updated kitchen is open-concept to the dining room area. The living room is at the back of the home with patio doors leading to the deck, complete with a gas hookup for the BBQ. The backyard is fully fenced, and with no homes behind, your view is the farm fields and beautiful sunsets. The main floor boasts hardwood throughout. Two bedrooms, a 4-piece bath and a main-floor laundry room - this home lends itself nicely to main-floor living. The open staircase leads you downstairs to a generous-sized family room complete with a gas fireplace. There you will find 2 more bedrooms, a bathroom and the right amount of storage space. An added bonus - there is a lower level laundry room too !An attached garage, beautiful curb appeal, six appliances, move-incondition.....what more can you ask for ? (id:37124)
Property details
| Price | $619,900 |
|---|---|
| Status | Active |
| Transaction | For sale |
| Property type | Single Family |
| Building type | House |
| Ownership | Freehold |
| Storeys | 1 |
| Bedrooms | 4 |
| Bathrooms | 2 |
| Lot size | 49.3 x 100.3 FT |
| Frontage | 49.3 |
| Basement | Finished, Full |
| Heating | Forced air, Natural gas |
| Cooling | Central air conditioning |
| Fireplace | 1 |
| Exterior | Vinyl siding, Brick Facing |
| Foundation | Poured Concrete |
| Parking | Attached Garage, Garage |
| Parking spaces | 3 |
| Water | Municipal water |
| Sewer | Sanitary sewer |
| Appliances | Washer, Refrigerator, Water meter, Water softener, Central Vacuum, Dishwasher, Stove, Dryer, Microwave, Garage door opener, Garage door opener remote(s) |
| Community | Community Centre |
| Annual taxes | $3,776 (2026) |
| Listed on | Nov 12, 2026 |
| MLS® number | X14175130 |
Rooms
| Level | Room | Dimensions |
|---|---|---|
| Main level | Bathroom | 1.83 |
| Basement | Other | 3.35 |
| Basement | Utility room | 3.99 |
| Main level | Dining room | 3.54 |
| Main level | Kitchen | 4.08 |
| Main level | Living room | 3.41 |
| Main level | Primary Bedroom | 3.35 |
| Main level | Sunroom | 2.1 |
| Basement | Bathroom | 1.55 |
| Basement | Bedroom | 3.17 |
| Basement | Bedroom | 3.17 |
| Basement | Recreational, Games room | 8.26 |
Location
All listing details (52)
| Appliances | Washer, Refrigerator, Water meter, Water softener, Central Vacuum, Dishwasher, Stove, Dryer, Microwave, Garage door opener, Garage door opener remote(s) |
|---|---|
| Architectural Style | Bungalow |
| Basement | Finished, Full |
| Bathrooms Partial | 1 |
| Bathrooms Total Integer | 2 |
| Bedrooms Above Grade | 2 |
| Bedrooms Below Grade | 2 |
| Bedrooms Total | 4 |
| Building Features | Fireplace(s) |
| City | Ingersoll (Ingersoll - North) |
| City Region | Ingersoll - North |
| Common Interest | Freehold |
| Community Features | Community Centre |
| Cooling | Central air conditioning |
| Country | Canada |
| Directions | North Town Line & Pemberton |
| Exterior Features | Vinyl siding, Brick Facing |
| Fencing | Fenced yard |
| Fireplace YN | Yes |
| Fireplaces Total | 1 |
| Foundation Details | Poured Concrete |
| Frontage Length Numeric | 49.3 |
| Frontage Length Numeric Units | feet |
| Geocode Manual YN | No |
| Heating | Forced air, Natural gas |
| Internet Address Display YN | Yes |
| Internet Entire Listing Display YN | Yes |
| List AOR | Woodstock-Ingersoll-Tillsonburg |
| List Price | 619900 |
| Living Area Maximum | 1500 |
| Living Area Minimum | 1100 |
| Living Area Units | square feet |
| Lot Size Dimensions | 49.3 x 100.3 FT |
| Original Entry Timestamp | 2026-11-12T18:24:27.75Z |
| Parking Features | Attached Garage, Garage |
| Parking Total | 3 |
| Photos Count | 40 |
| Postal Code | N5C3X8 |
| Property Attached YN | No |
| Property Sub Type | Single Family |
| Security Features | Smoke Detectors |
| Sewer | Sanitary sewer |
| Standard Status | Active |
| State Or Province | Ontario |
| Stories | 1 |
| Street Name | Elizabeth |
| Street Number | 154 |
| Street Suffix | Avenue |
| Structure Type | House |
| Tax Annual Amount | 3776.04 |
| Tax Year | 2026 |
| Water Source | Municipal water |
Listing courtesy of
Listing brokerage
Gale Group Realty Brokerage Ltd
425 Dundas Street, Woodstock, Ontario
Listing agent
Jennifer Shulman
This REALTOR.ca listing content is owned and licensed by REALTOR® members of The Canadian Real Estate Association.