
- November 13, 2026
- No Comments

168 FOREST AVENUE
St. Thomas, Ontario N5R2K2
- 5 Beds
- 2 Baths
- Single Family
Listed by RIGHT AT HOME REALTY
 42 photos
Description
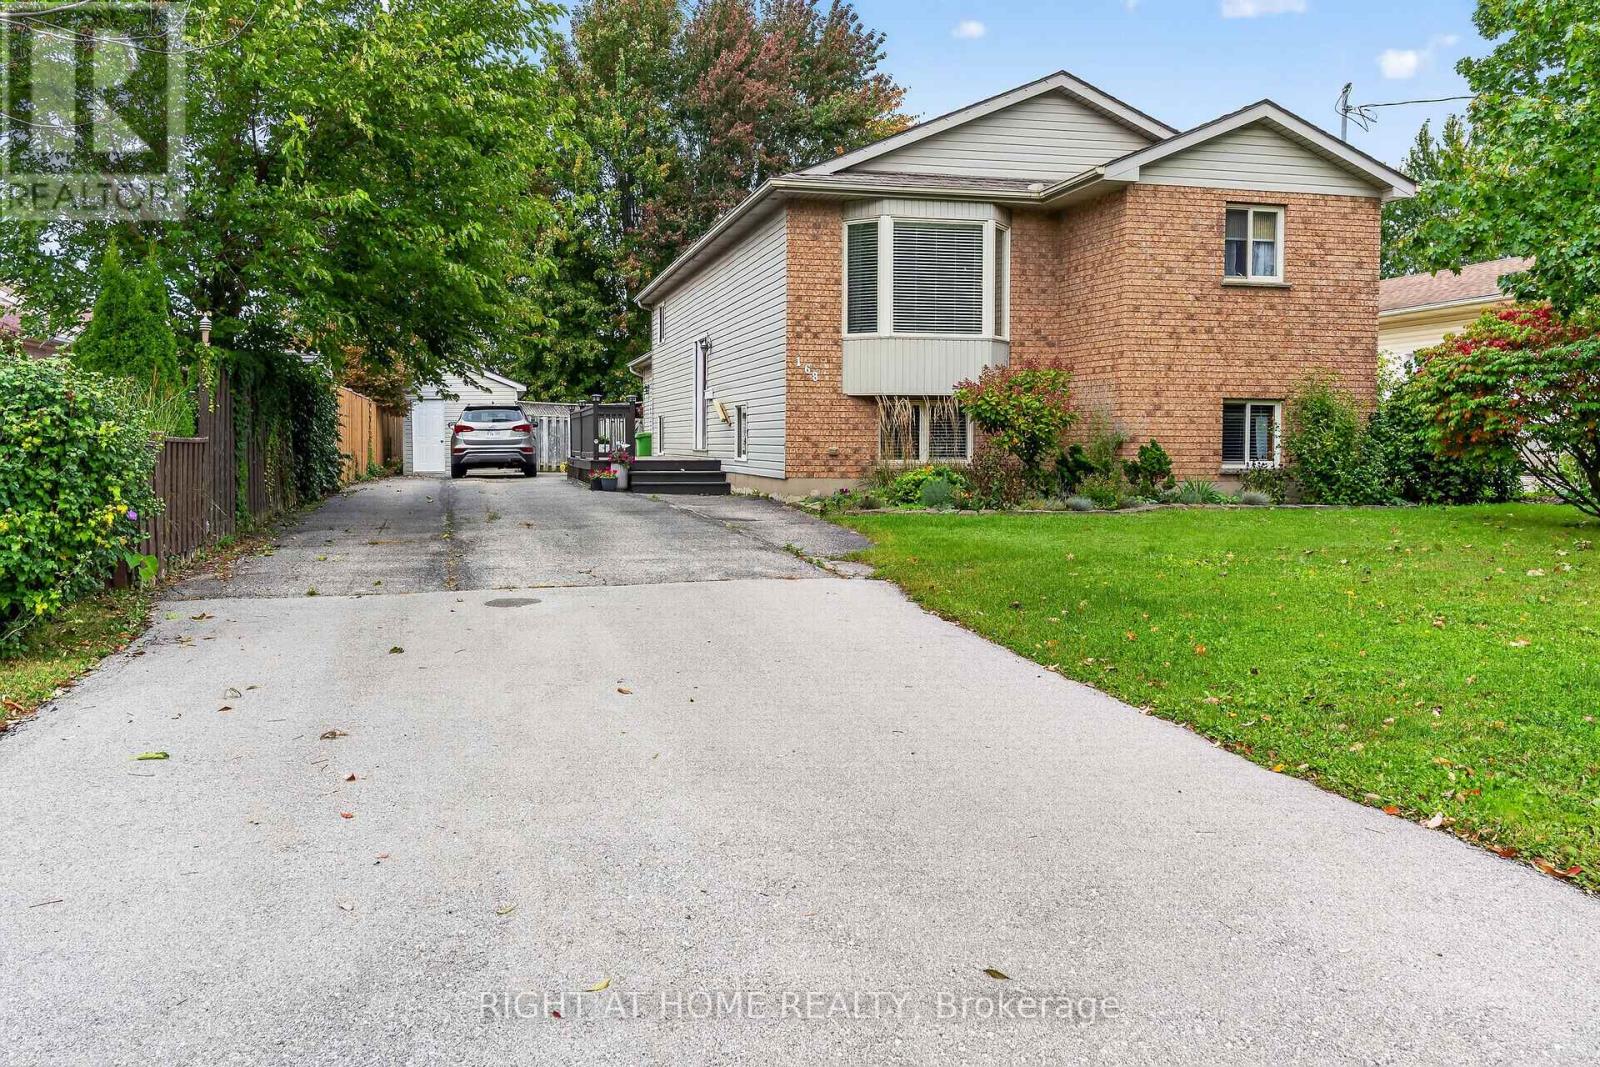
Welcome to 168 Forest Avenue, ideally located on St. Thomas' desirable south side, directly across from a park and just minutes from schools, shopping, restaurants and everyday amenities! This spacious raised ranch offers 5 bedrooms, 2 bathrooms and an exceptional combination of comfort, functionality and versatility, perfect for growing families!Featuring a double-wide driveway with parking for up to 8 vehicles, this property also boasts an impressive heated and air-conditioned shop measuring approximately 20.3 ft x 19.7 ft, offering nearly 400 sq. ft. of additional space! Ideal for hobbyists, a home-based business, extra storage or potential conversion into a double-car garage.Step inside to discover a freshly painted interior with beautiful hardwood flooring throughout much of the main level. The bright and spacious living room flows seamlessly into a separate dining area, perfect for entertaining and hosting family gatherings. The functional kitchen offers plenty of workspace and a gas stove. Two generously sized bedrooms complete the main level, including a spacious primary retreat. The main bathroom features both a relaxing Jacuzzi tub and convenient walk-in shower.The fully finished lower level provides outstanding additional living space, featuring a large family room with oversized egress windows that fill the space with natural light. Three additional bedrooms, a spacious laundry room and a second 4-piece bathroom make this level ideal for teenagers, guests or extended family.Outside, enjoy the convenience of a backyard storage shed, ample parking and the incredible flexibility of the heated and cooled shop. With a park directly across the street and schools, shopping and amenities just minutes away, this fantastic south-side location offers convenience and family-friendly living. (id:37124)
Property details
| Price | $539,500 |
|---|---|
| Status | Active |
| Transaction | For sale |
| Property type | Single Family |
| Building type | House |
| Ownership | Freehold |
| Storeys | 1 |
| Bedrooms | 5 |
| Bathrooms | 2 |
| Lot size | 50 x 132 FT |
| Frontage | 50 |
| Basement | Finished, Full |
| Heating | Forced air, Natural gas |
| Cooling | Central air conditioning |
| Flooring | Hardwood |
| Exterior | Brick, Vinyl siding |
| Foundation | Poured Concrete |
| Parking | Attached Garage, Garage |
| Parking spaces | 9 |
| Water | Municipal water |
| Sewer | Sanitary sewer |
| Appliances | Washer, Refrigerator, Central Vacuum, Dishwasher, Stove, Dryer, Microwave, Blinds |
| Annual taxes | $3,685 (2025) |
| Listed on | Nov 13, 2026 |
| MLS® number | X14177066 |
Rooms
| Level | Room | Dimensions |
|---|---|---|
| Main level | Living room | 5.27 |
| Main level | Dining room | 3.69 |
| Main level | Kitchen | 3.34 |
| Main level | Primary Bedroom | 4.27 |
| Main level | Bedroom 2 | 3.48 |
| Lower level | Family room | 6.35 |
| Lower level | Bedroom 3 | 4.62 |
| Lower level | Bedroom 4 | 3.74 |
| Lower level | Bedroom 5 | 3.66 |
| Lower level | Laundry room | 3.25 |
Location
All listing details (48)
| Appliances | Washer, Refrigerator, Central Vacuum, Dishwasher, Stove, Dryer, Microwave, Blinds |
|---|---|
| Architectural Style | Raised bungalow |
| Basement | Finished, Full |
| Bathrooms Total Integer | 2 |
| Bedrooms Above Grade | 2 |
| Bedrooms Below Grade | 3 |
| Bedrooms Total | 5 |
| City | St. Thomas |
| City Region | St. Thomas |
| Common Interest | Freehold |
| Cooling | Central air conditioning |
| Country | Canada |
| Directions | Cross Streets: First Ave. ** Directions: From First Ave turn West on Forest Ave. |
| Exterior Features | Brick, Vinyl siding |
| Fencing | Fenced yard |
| Fireplace YN | No |
| Flooring | Hardwood |
| Foundation Details | Poured Concrete |
| Frontage Length Numeric | 50 |
| Frontage Length Numeric Units | feet |
| Geocode Manual YN | No |
| Heating | Forced air, Natural gas |
| Internet Address Display YN | Yes |
| Internet Entire Listing Display YN | Yes |
| List AOR | London and St. Thomas |
| List Price | 539500 |
| Living Area Maximum | 1500 |
| Living Area Minimum | 1100 |
| Living Area Units | square feet |
| Lot Size Dimensions | 50 x 132 FT |
| Original Entry Timestamp | 2026-11-13T13:21:07.55Z |
| Parking Features | Attached Garage, Garage |
| Parking Total | 9 |
| Photos Count | 42 |
| Postal Code | N5R2K2 |
| Property Attached YN | No |
| Property Sub Type | Single Family |
| Sewer | Sanitary sewer |
| Standard Status | Active |
| State Or Province | Ontario |
| Stories | 1 |
| Street Name | Forest |
| Street Number | 168 |
| Street Suffix | Avenue |
| Structure Type | House |
| Tax Annual Amount | 3685 |
| Tax Year | 2025 |
| Water Source | Municipal water |
Listing courtesy of
Listing brokerage
RIGHT AT HOME REALTY
355 PRINCESS AVENUE UNIT R, LONDON, Ontario
Listing agent
JEFF WEST
This REALTOR.ca listing content is owned and licensed by REALTOR® members of The Canadian Real Estate Association.