
- November 13, 2026
- No Comments

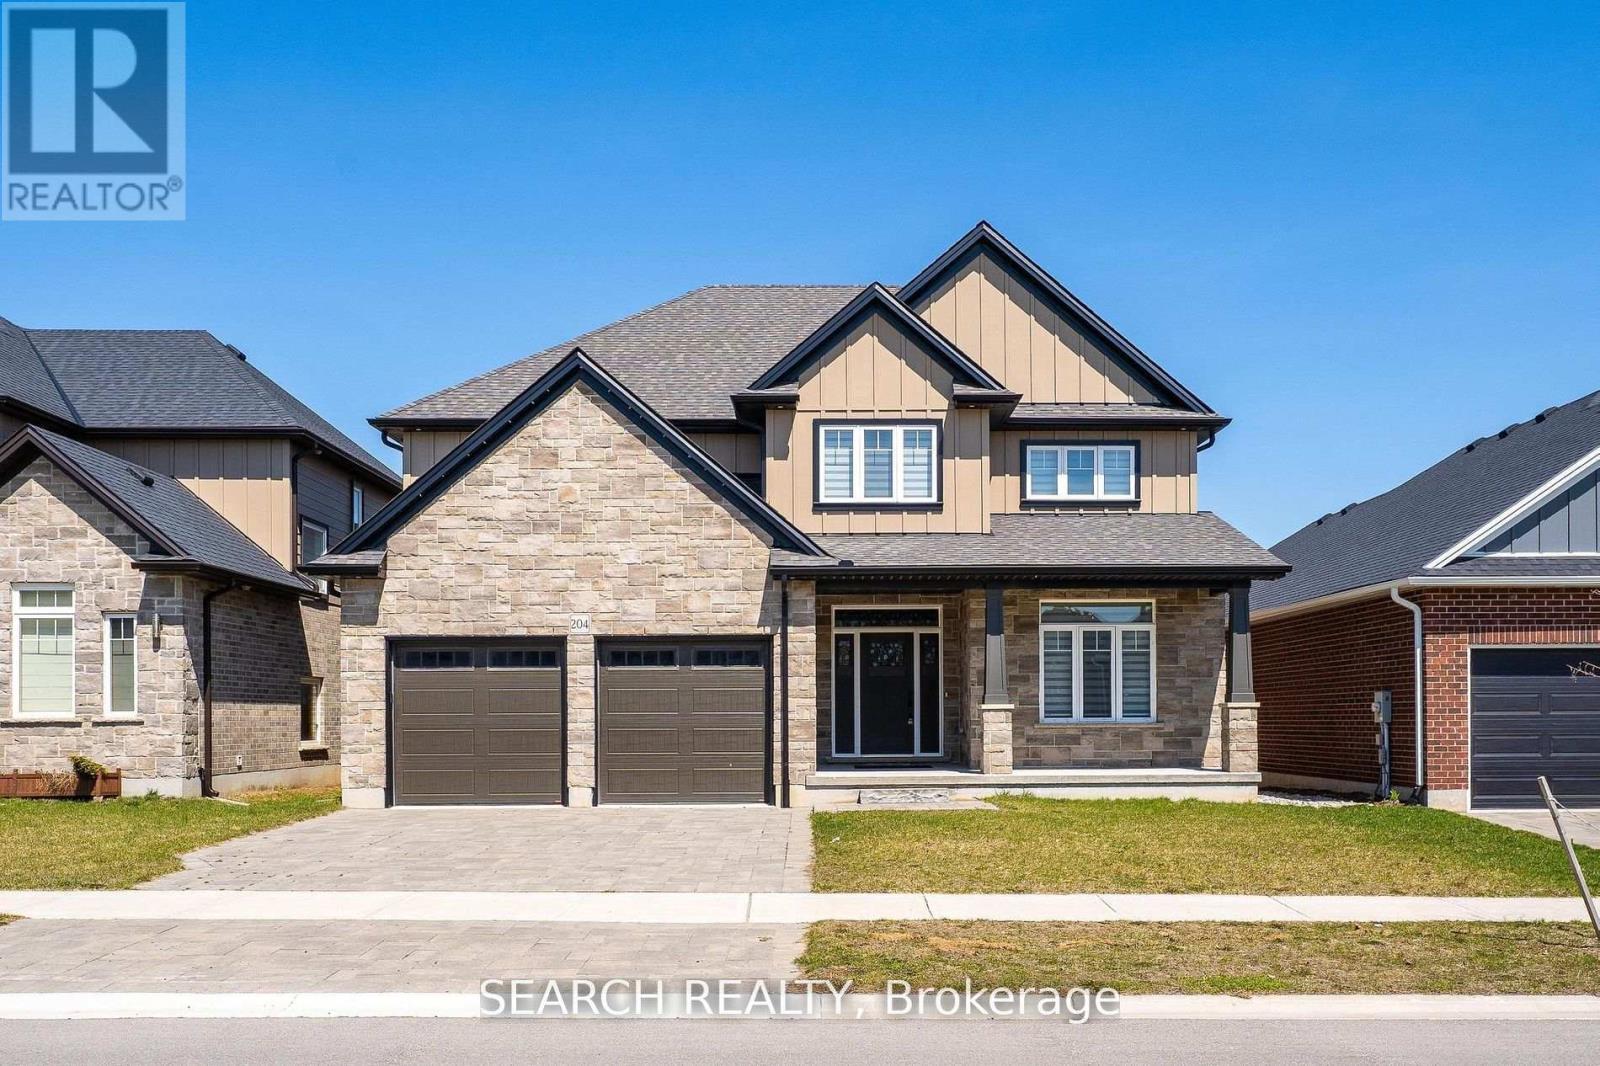
204 BOARDWALK WAY
Thames Centre (Dorchester), Ontario N0L1G3
- 4 Beds
- 3 Baths
- Single Family
Listed by SEARCH REALTY
 25 photos
Description
Welcome to 204 Boardwalk Way, an exceptional home in the desirable community of Dorchester. Beautifully crafted by Richfield Custom Homes, offering approximately 2,965 sq. ft. of living space. This impressive residence showcases quality craftsmanship, thoughtful design, and timeless elegance. Enjoy a spacious layout ideal for comfortable family living and entertaining. Situated in a sought-after neighbourhood, offering a peaceful setting with convenient access to nearby amenities. An outstanding opportunity to own a beautifully designed home in one of Dorchester's desirable communities. Only 4 Minutes from HWY 401. Priced to Sell!! (id:37124)
Property details
| Price | $1,149,900 |
|---|---|
| Status | Active |
| Transaction | For sale |
| Property type | Single Family |
| Building type | House |
| Ownership | Freehold |
| Storeys | 2 |
| Bedrooms | 4 |
| Bathrooms | 3 |
| Lot size | 50.1 x 108.6 FT |
| Frontage | 50.1 |
| Zoning | RES |
| Basement | Unfinished, Full |
| Heating | Forced air, Natural gas |
| Cooling | Central air conditioning |
| Fireplace | 1 |
| Exterior | Brick, Stone |
| Foundation | Poured Concrete |
| Parking | Attached Garage, Garage |
| Parking spaces | 4 |
| Water | Municipal water |
| Sewer | Sanitary sewer |
| Appliances | Washer, Refrigerator, Dishwasher, Stove, Dryer |
| Annual taxes | $5,200 |
| Listed on | Nov 13, 2026 |
| MLS® number | X14177162 |
Rooms
| Level | Room | Dimensions |
|---|---|---|
| Second level | Bedroom | 3.51 |
| Main level | Living room | 3.35 |
| Main level | Dining room | 3.35 |
| Main level | Kitchen | 3.58 |
| Main level | Other | 3.28 |
| Main level | Family room | 5.41 |
| Main level | Mud room | 3.63 |
| Second level | Primary Bedroom | 5.49 |
| Second level | Bedroom | 4.27 |
| Second level | Bedroom | 3.07 |
Location
All listing details (48)
| Appliances | Washer, Refrigerator, Dishwasher, Stove, Dryer |
|---|---|
| Basement | Unfinished, Full |
| Bathrooms Partial | 1 |
| Bathrooms Total Integer | 3 |
| Bedrooms Above Grade | 4 |
| Bedrooms Below Grade | 0 |
| Bedrooms Total | 4 |
| City | Thames Centre (Dorchester) |
| City Region | Dorchester |
| Common Interest | Freehold |
| Cooling | Central air conditioning |
| Country | Canada |
| Directions | Dorchester Rd & Boardwalk Way |
| Exterior Features | Brick, Stone |
| Fireplace YN | Yes |
| Fireplaces Total | 1 |
| Foundation Details | Poured Concrete |
| Frontage Length Numeric | 50.1 |
| Frontage Length Numeric Units | feet |
| Geocode Manual YN | No |
| Heating | Forced air, Natural gas |
| Internet Address Display YN | Yes |
| Internet Entire Listing Display YN | Yes |
| List AOR | Toronto |
| List Price | 1149900 |
| Living Area Maximum | 3000 |
| Living Area Minimum | 2500 |
| Living Area Units | square feet |
| Lot Features | Sump Pump |
| Lot Size Dimensions | 50.1 x 108.6 FT |
| Original Entry Timestamp | 2026-11-13T14:37:06.91Z |
| Parking Features | Attached Garage, Garage |
| Parking Total | 4 |
| Photos Count | 25 |
| Postal Code | N0L1G3 |
| Property Attached YN | No |
| Property Sub Type | Single Family |
| Sewer | Sanitary sewer |
| Standard Status | Active |
| State Or Province | Ontario |
| Stories | 2 |
| Street Name | BOARDWALK |
| Street Number | 204 |
| Street Suffix | Way |
| Structure Type | House |
| Tax Annual Amount | 5200 |
| Water Source | Municipal water |
| Zoning Description | RES |
Listing courtesy of
Listing brokerage
SEARCH REALTY
5045 ORBITOR DRIVE #200 BLDG #8, MISSISSAUGA, Ontario
Listing agent
AMRIT BRAR
This REALTOR.ca listing content is owned and licensed by REALTOR® members of The Canadian Real Estate Association.