
- November 13, 2026
- No Comments

291 FALCON Drive Unit# 20
Woodstock, Ontario N4T0M7
- 3 Beds
- 3 Baths
- 1670 sqft
- Single Family
Listed by Re/Max Twin City Realty Inc.
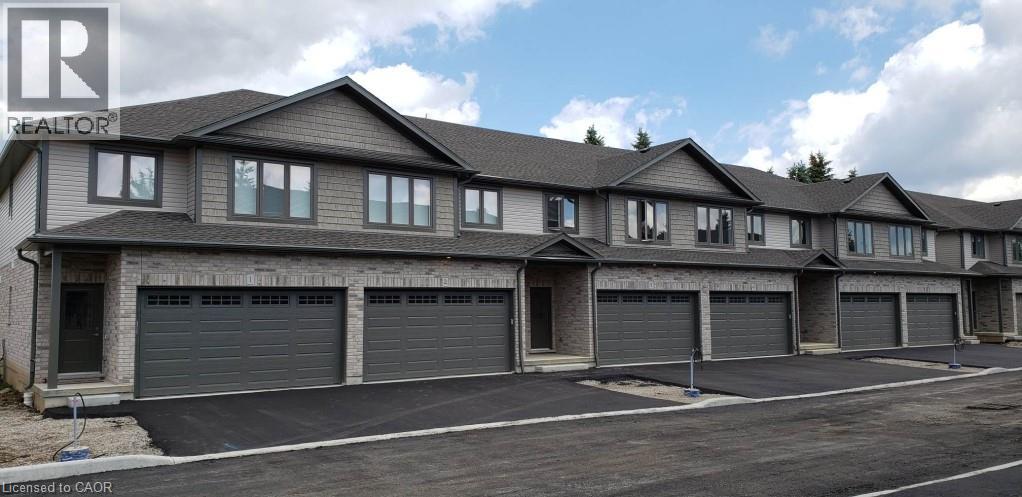 13 photos
Description
Great opportunity to lease in Woodstock a newer 3 bedroom townhome with a double car garage for $2,550.00 a month plus utilities, rental unit is ready for occupancy November 15, 2026, over 1670 square feet of living space with top of the line finishes, carpet free home, beautiful modern chef’s kitchen, sliders to private deck, all appliances included – stainless steel fridge, stove, dishwasher and built-in microwave, washer and dryer also included, spacious primary bedroom with 3 piece ensuite and walk in closet, large secondary bedrooms, upper level laundry, central air conditioning, great location near the Toyota plant, schools and shopping, short drive to highway 401/403, address is 291 Falcon Drive in the City of Woodstock, please do not come on property without prior authorization, 1st and last months’ rent deposit required after application approval (id:37124)
Property details
| Price | $2,550 / month |
|---|---|
| Status | Active |
| Transaction | For rent |
| Property type | Single Family |
| Building type | Row / Townhouse |
| Ownership | Condo/Strata |
| Storeys | 2 |
| Bedrooms | 3 |
| Bathrooms | 3 |
| Living area | 1670 square feet |
| Year built | 2020 |
| Zoning | R3-24 |
| Basement | Unfinished, Full |
| Heating | Forced air, Natural gas |
| Cooling | Central air conditioning |
| Exterior | Brick |
| Parking | Attached Garage |
| Parking spaces | 4 |
| Water | Municipal water |
| Sewer | Municipal sewage system |
| Appliances | Washer, Refrigerator, Dishwasher, Stove, Dryer |
| Fee includes | Landscaping |
| Neighbourhood | Woodstock - North |
| Listed on | Nov 13, 2026 |
| MLS® number | 40878254 |
Rooms
| Level | Room | Dimensions |
|---|---|---|
| Second level | Bedroom | 10'1'' x 11'3'' |
| Second level | Bedroom | 11'0'' x 14'0'' |
| Second level | Primary Bedroom | 13'6'' x 15'6'' |
| Main level | Family room | 13'4'' x 19'0'' |
| Second level | 4pc Ensuite bath | |
| Second level | 4pc Bathroom | |
| Main level | 2pc Bathroom | |
| Main level | Kitchen | 8'2'' x 17'5'' |
Location
All listing details (47)
| Above Grade Finished Area | 1670 |
|---|---|
| Above Grade Finished Area Source | Other |
| Above Grade Finished Area Units | square feet |
| Appliances | Washer, Refrigerator, Dishwasher, Stove, Dryer |
| Association Fee Includes | Landscaping |
| Basement | Unfinished, Full |
| Bathrooms Partial | 1 |
| Bathrooms Total Integer | 3 |
| Bedrooms Above Grade | 3 |
| Bedrooms Below Grade | 0 |
| Bedrooms Total | 3 |
| City | Woodstock |
| Common Interest | Condo/Strata |
| Cooling | Central air conditioning |
| Country | Canada |
| Exterior Features | Brick |
| Fireplace YN | No |
| Geocode Manual YN | Yes |
| Heating | Forced air, Natural gas |
| Internet Address Display YN | Yes |
| Internet Entire Listing Display YN | Yes |
| Lease Amount Frequency | Monthly |
| List AOR | Cornerstone |
| Living Area | 1670 |
| Living Area Units | square feet |
| Lot Features | Balcony, Automatic Garage Door Opener |
| Original Entry Timestamp | 2026-11-13T14:59:18.94Z |
| Parking Features | Attached Garage |
| Parking Total | 4 |
| Photos Count | 13 |
| Postal Code | N4T0M7 |
| Property Attached YN | Yes |
| Property Sub Type | Single Family |
| Sewer | Municipal sewage system |
| Standard Status | Active |
| State Or Province | Ontario |
| Stories | 2 |
| Street Name | FALCON |
| Street Number | 291 |
| Street Suffix | Drive |
| Structure Type | Row / Townhouse |
| Subdivision Name | Woodstock - North |
| Total Actual Rent | 2550 |
| Unit Number | 20 |
| Water Source | Municipal water |
| Year Built | 2020 |
| Zoning Description | R3-24 |
Listing courtesy of
Listing brokerage
Re/Max Twin City Realty Inc.
83 Erb Street W, Suite B, Waterloo, Ontario
Listing agent
John Zivku
This REALTOR.ca listing content is owned and licensed by REALTOR® members of The Canadian Real Estate Association.