
- November 13, 2026
- No Comments

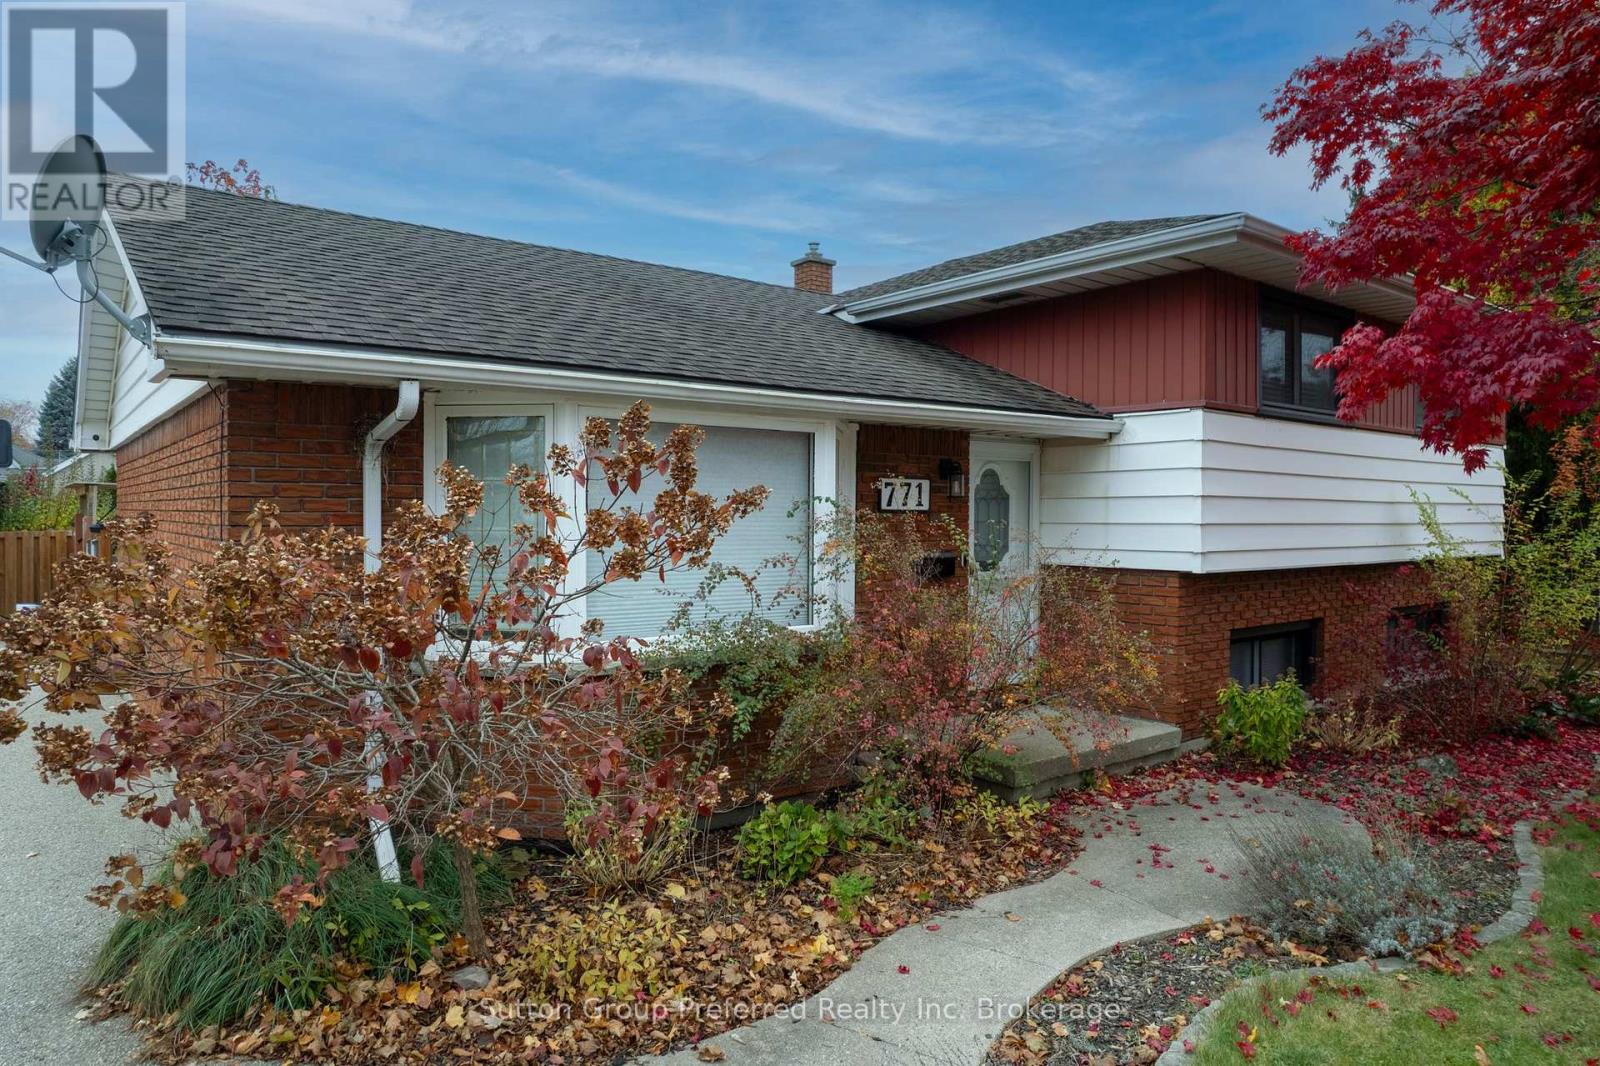
771 ST ALBANS CRESCENT
Woodstock (Woodstock - North), Ontario N4S7E5
- 3 Beds
- 2 Baths
- Single Family
Listed by Sutton Group Preferred Realty Inc. Brokerage
 34 photos
Description
Welcome to 771 St Albans Crescent, Woodstock! Set on a large lot along a quiet crescent, this beautifully maintained home offers the space, updates and lifestyle today's families are looking for. Step inside to a modernized, open-concept main floor where the living room, dining room and kitchen flow seamlessly together. The kitchen features quartz countertops and a centre island, perfect for casual meals, homework sessions or gathering with friends. Adding even more room on the main level is a bright and spacious sunroom, an ideal spot to relax with your morning coffee or enjoy a cozy movie night. Upstairs, you'll find three comfortable bedrooms, each a peaceful retreat at the end of the day, and a 4-piece bathroom. The lower level extends your living space with a large family room, an updated 3-piece bathroom and a laundry/utility room. Need storage? You'll appreciate the generous 21'2" x 18'10" storage area, offering room for seasonal. Meticulously cared for, this home has been thoughtfully updated so you can simply move in and enjoy. Better yet, there is no rental equipment, so there are no monthly rental fees. Outside, the property truly shines. A detached oversized heated garage and a large driveway with parking for up to 8 vehicles make room for family, guests and all of your toys. The fully fenced yard offers plenty of green space for kids and pets to play, while the deck and covered gazebo area create the perfect setting for summer barbecues, entertaining and relaxing outdoors. Whether hosting family gatherings or enjoying quiet evenings, this backyard is made for making memories. Located in a family-friendly neighbourhood, you're close to schools, parks, restaurants and public transit, with easy access to the 401/403 corridor for commuting. Homes like this in this neighbourhood don't come along often. (id:37124)
Property details
| Price | $659,900 |
|---|---|
| Status | Active |
| Transaction | For sale |
| Property type | Single Family |
| Building type | House |
| Ownership | Freehold |
| Bedrooms | 3 |
| Bathrooms | 2 |
| Lot size | 66.8 x 131.5 FT |
| Frontage | 66.9 |
| Zoning | R1 |
| Basement | Partial |
| Heating | Forced air, Natural gas |
| Cooling | Central air conditioning |
| Fireplace | 1 |
| Exterior | Vinyl siding, Brick Veneer |
| Foundation | Block |
| Parking | Detached Garage, Garage |
| Parking spaces | 9 |
| Water | Municipal water |
| Sewer | Sanitary sewer |
| Appliances | Water meter, Water softener, Garage door opener remote(s), Water Heater |
| Annual taxes | $4,243 (2026) |
| Listed on | Nov 13, 2026 |
| MLS® number | X14177668 |
Rooms
| Level | Room | Dimensions |
|---|---|---|
| Main level | Sunroom | 8.5 |
| Lower level | Other | 6.469 |
| Main level | Kitchen | 5.88 |
| Main level | Living room | 5.88 |
| Second level | Primary Bedroom | 3.93 |
| Second level | Bedroom | 3.1 |
| Second level | Bedroom | 2.89 |
| Second level | Bathroom | 3.07 |
| Lower level | Family room | 5.69 |
| Lower level | Laundry room | 4.26 |
| Lower level | Bathroom | 1.98 |
Location
All listing details (49)
| Appliances | Water meter, Water softener, Garage door opener remote(s), Water Heater |
|---|---|
| Basement | Partial |
| Bathrooms Total Integer | 2 |
| Bedrooms Above Grade | 3 |
| Bedrooms Total | 3 |
| Building Features | Fireplace(s) |
| City | Woodstock (Woodstock - North) |
| City Region | Woodstock - North |
| Common Interest | Freehold |
| Cooling | Central air conditioning |
| Country | Canada |
| Directions | Cross Streets: Cambridge. ** Directions: Hughson to Cambridge to St Albans. |
| Exterior Features | Vinyl siding, Brick Veneer |
| Fencing | Fenced yard |
| Fireplace YN | Yes |
| Fireplaces Total | 1 |
| Foundation Details | Block |
| Frontage Length Numeric | 66.9 |
| Frontage Length Numeric Units | feet |
| Geocode Manual YN | Yes |
| Heating | Forced air, Natural gas |
| Internet Address Display YN | Yes |
| Internet Entire Listing Display YN | Yes |
| List AOR | Woodstock-Ingersoll-Tillsonburg |
| List Price | 659900 |
| Living Area Maximum | 1100 |
| Living Area Minimum | 700 |
| Living Area Units | square feet |
| Lot Features | Flat site, Dry |
| Lot Size Dimensions | 66.8 x 131.5 FT |
| Original Entry Timestamp | 2026-11-13T15:54:46.21Z |
| Parking Features | Detached Garage, Garage |
| Parking Total | 9 |
| Photos Count | 34 |
| Postal Code | N4S7E5 |
| Property Attached YN | No |
| Property Sub Type | Single Family |
| Security Features | Smoke Detectors |
| Sewer | Sanitary sewer |
| Standard Status | Active |
| State Or Province | Ontario |
| Street Name | St Albans |
| Street Number | 771 |
| Street Suffix | Crescent |
| Structure Type | House |
| Tax Annual Amount | 4243 |
| Tax Year | 2026 |
| Water Source | Municipal water |
| Zoning Description | R1 |
Listing courtesy of
Listing brokerage
Sutton Group Preferred Realty Inc. Brokerage
301 Mill Street, Woodstock, Ontario
Listing agent
Sheri Beckett
This REALTOR.ca listing content is owned and licensed by REALTOR® members of The Canadian Real Estate Association.