
- November 13, 2026
- No Comments

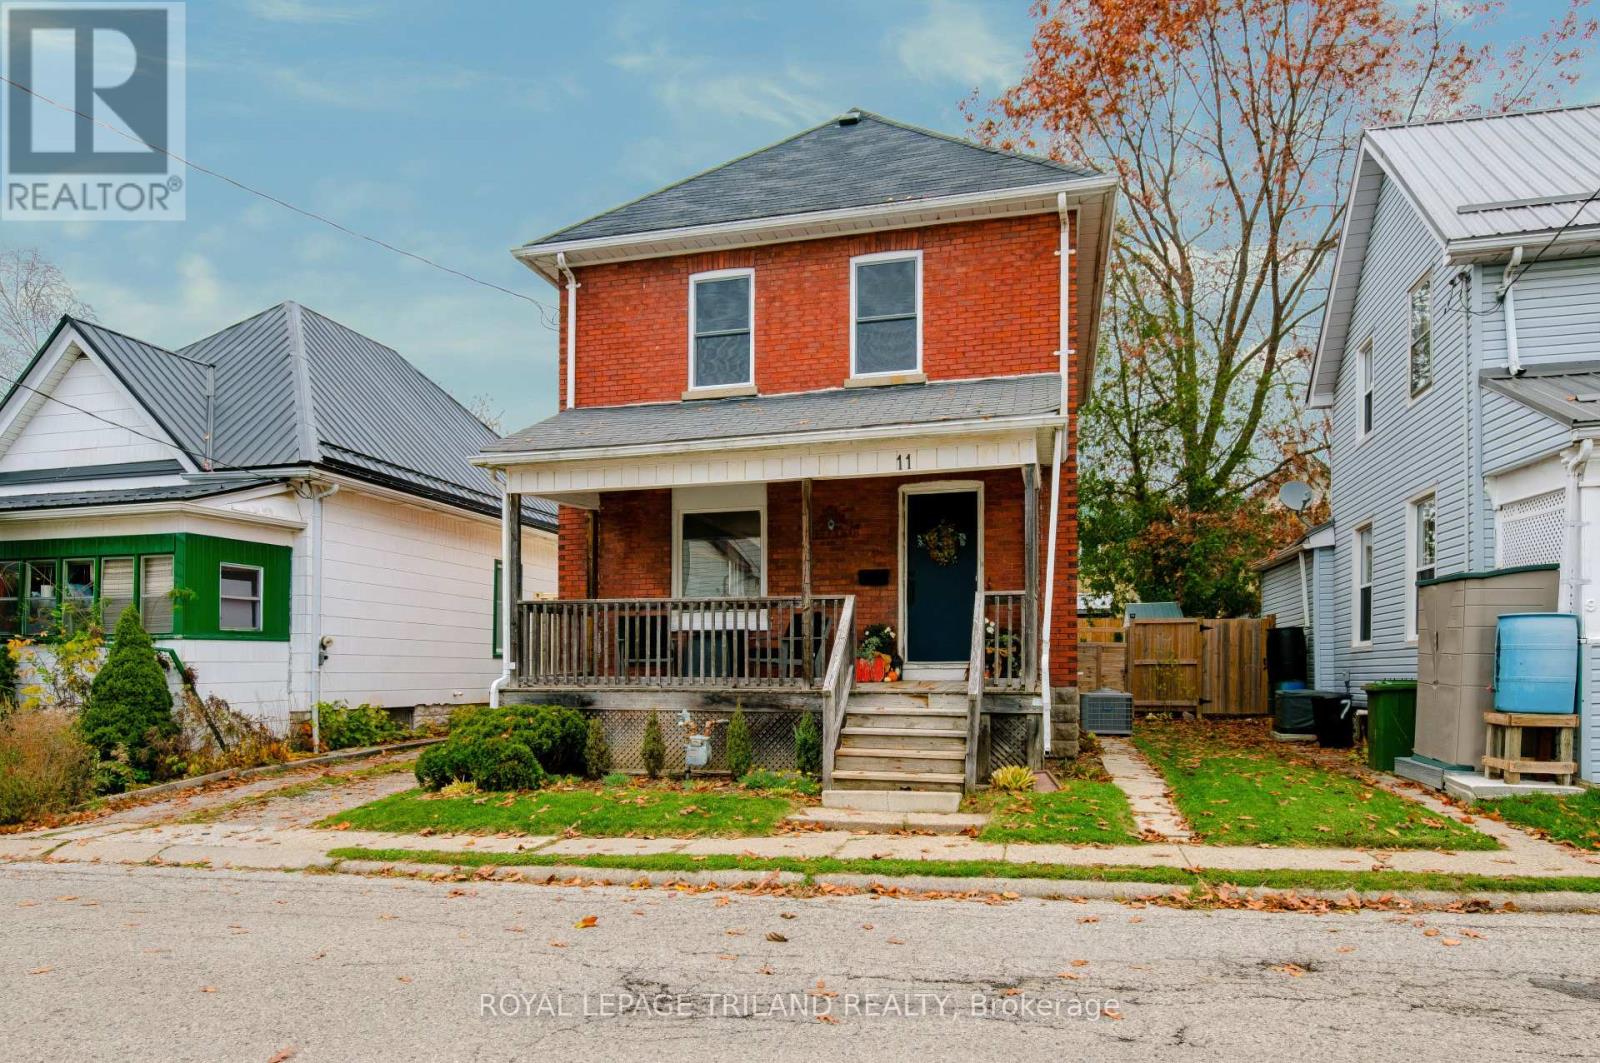
11 NAAMA STREET
St. Thomas, Ontario N5R1X3
- 2 Beds
- 2 Baths
- Single Family
Listed by ROYAL LEPAGE TRILAND REALTY
 42 photos
Description
Welcome home to 11 Naama Street, a charming and character-filled 2 storey (plus unfinished attic) gem nestled on one of St. Thomas's quietest, most welcoming streets. Perfectly tailored for first-time buyers looking to break into the market without compromising on style or location, this property radiates pride of ownership from the moment you arrive. Imagine spending your mornings sipping coffee on the peaceful covered front porch before stepping inside to a functional layout featuring a spacious kitchen ready for your culinary projects, a dedicated formal dining room, and an expansive living area designed for easy entertaining. Upstairs features a massive primary retreat complete with a classic vintage staircase adding timeless appeal. Outside, you will find a generous, fully fenced yard complete with a practical storage shed, plus a private driveway offering ample parking for family and friends. Located just minutes from downtown amenities, local parks, health clinics, and everyday conveniences, this wonderful home delivers the ideal blend of character, comfort, and accessibility. It is time to stop paying rent and start building equity-schedule your private showing today and imagine your next chapter here. (id:37124)
Property details
| Price | $425,000 |
|---|---|
| Status | Active |
| Transaction | For sale |
| Property type | Single Family |
| Building type | House |
| Ownership | Freehold |
| Storeys | 2 |
| Bedrooms | 2 |
| Bathrooms | 2 |
| Lot size | 40 x 75.6 FT ; 39.67ft x 75.62ft x 39.67ft x 76.24ft |
| Frontage | 40 |
| Zoning | R3 |
| Basement | Unfinished, Full |
| Heating | Forced air, Natural gas |
| Cooling | Central air conditioning |
| Exterior | Brick |
| Foundation | Block |
| Parking | No Garage |
| Parking spaces | 3 |
| Water | Municipal water |
| Sewer | Sanitary sewer |
| Appliances | Washer, Refrigerator, Water meter, Dishwasher, Stove, Dryer, Freezer, Water Heater |
| Community | School Bus |
| Annual taxes | $2,445 (2025) |
| Listed on | Nov 13, 2026 |
| MLS® number | X14178124 |
Rooms
| Level | Room | Dimensions |
|---|---|---|
| Main level | Living room | 4.4 |
| Main level | Dining room | 3.97 |
| Main level | Kitchen | 4.31 |
| Second level | Primary Bedroom | 6.15 |
| Second level | Bedroom 2 | 3.25 |
| Upper Level | Other | 7.73 |
| Basement | Recreational, Games room | 2.75 |
| Basement | Other | 6.09 |
| Basement | Other | 1.39 |
Location
All listing details (49)
| Appliances | Washer, Refrigerator, Water meter, Dishwasher, Stove, Dryer, Freezer, Water Heater |
|---|---|
| Basement | Unfinished, Full |
| Bathrooms Partial | 1 |
| Bathrooms Total Integer | 2 |
| Bedrooms Above Grade | 2 |
| Bedrooms Total | 2 |
| City | St. Thomas |
| City Region | St. Thomas |
| Common Interest | Freehold |
| Community Features | School Bus |
| Cooling | Central air conditioning |
| Country | Canada |
| Directions | Cross Streets: Wawa Street. ** Directions: Between Ross and Wawa Street. |
| Exterior Features | Brick |
| Fireplace YN | No |
| Foundation Details | Block |
| Frontage Length Numeric | 40 |
| Frontage Length Numeric Units | feet |
| Geocode Manual YN | Yes |
| Heating | Forced air, Natural gas |
| Internet Address Display YN | Yes |
| Internet Entire Listing Display YN | Yes |
| List AOR | London and St. Thomas |
| List Price | 425000 |
| Living Area Maximum | 1500 |
| Living Area Minimum | 1100 |
| Living Area Units | square feet |
| Lot Features | Level |
| Lot Size Dimensions | 40 x 75.6 FT ; 39.67ft x 75.62ft x 39.67ft x 76.24ft |
| Original Entry Timestamp | 2026-11-13T16:50:38.49Z |
| Parking Features | No Garage |
| Parking Total | 3 |
| Photos Count | 41 |
| Postal Code | N5R1X3 |
| Property Attached YN | No |
| Property Sub Type | Single Family |
| Security Features | Smoke Detectors |
| Sewer | Sanitary sewer |
| Standard Status | Active |
| State Or Province | Ontario |
| Stories | 2 |
| Street Name | Naama |
| Street Number | 11 |
| Street Suffix | Street |
| Structure Type | House |
| Tax Annual Amount | 2445 |
| Tax Year | 2025 |
| Water Source | Municipal water |
| Zoning Description | R3 |
Listing courtesy of
Listing brokerage
ROYAL LEPAGE TRILAND REALTY
808 TALBOT STREET, ST. THOMAS, Ontario
Listing agent
AINSLEE TRACEY
This REALTOR.ca listing content is owned and licensed by REALTOR® members of The Canadian Real Estate Association.