
- November 13, 2026
- No Comments

LOT 34 UPPER WEST AVENUE
London South (South B), Ontario N6K0J9
- 4 Beds
- 3 Baths
- Single Family
Listed by CENTURY 21 FIRST CANADIAN CORP
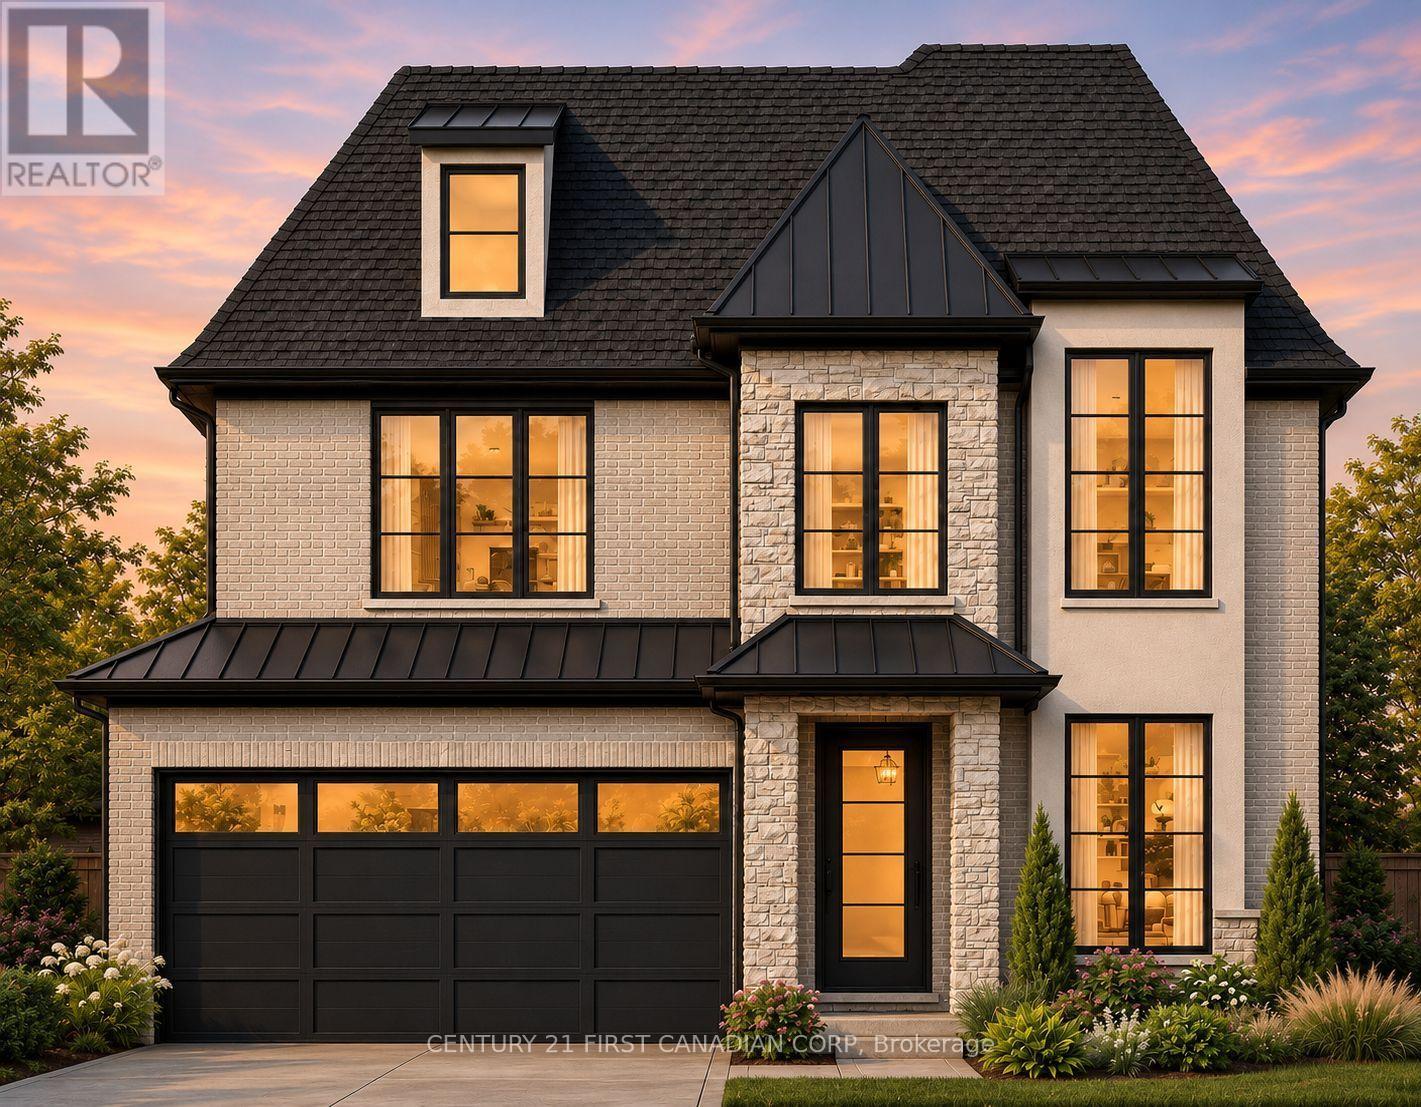 26 photos
Description
SIGN BY MARCH 31, 2027 FOR UP TO $130,000 IN HST RELIEF ON QUALIFYING NEW HOMES. The Valentina by Everton Homes offers 4 bedrooms, 3.5 bathrooms and 2,525 sq. ft. above grade, with completion expected in summer 2027. Designed for everyday living and entertaining, the bright, open-concept main floor brings together a generous island kitchen, dining area and great room anchored by a gas fireplace. A separate front den offers a quiet place to work, while the upstairs primary suite features a walk-in closet and a private ensuite with a freestanding tub, double vanity and separate shower. Set in Warbler Woods, the home is close to wooded trails, schools, restaurants and shopping. One additional premium walkout lot remains available to build your custom home with Everton Homes, a trusted local builder with over 15 years of experience. Lock in today's pricing and take advantage of Ontario's new-home HST incentives. The listed price includes applicable 2026 HST incentives, subject to buyer and property eligibility. Reach out today for more information and a copy of our builder's package. (id:37124)
Property details
| Price | $1,059,890 |
|---|---|
| Status | Active |
| Transaction | For sale |
| Property type | Single Family |
| Building type | House |
| Ownership | Freehold |
| Storeys | 2 |
| Bedrooms | 4 |
| Bathrooms | 3 |
| Lot size | 41.9 x 130.5 FT |
| Frontage | 41.1 |
| Zoning | R1-5(H) |
| Basement | Full |
| Heating | Forced air, Natural gas |
| Cooling | Central air conditioning |
| Exterior | Brick, Stone |
| Foundation | Poured Concrete |
| Parking | Attached Garage, Garage |
| Parking spaces | 4 |
| Water | Municipal water |
| Sewer | Sanitary sewer |
| Listed on | Nov 13, 2026 |
| MLS® number | X14178418 |
Rooms
| Level | Room | Dimensions |
|---|---|---|
| Main level | Foyer | 1.61 |
| Second level | Bathroom | 1.55 |
| Second level | Bedroom | 3.65 |
| Second level | Bedroom | 4.54 |
| Second level | Bathroom | 1.82 |
| Second level | Laundry room | 1.82 |
| Main level | Den | 3.17 |
| Main level | Bathroom | 1.52 |
| Main level | Mud room | 2.74 |
| Main level | Kitchen | 4.35 |
| Main level | Dining room | 4.35 |
| Main level | Great room | 4.42 |
| Second level | Primary Bedroom | 5.82 |
| Second level | Bathroom | 3.2 |
| Second level | Bedroom | 3.2 |
Location
All listing details (44)
| Basement | Full |
|---|---|
| Bathrooms Partial | 1 |
| Bathrooms Total Integer | 3 |
| Bedrooms Above Grade | 4 |
| Bedrooms Total | 4 |
| City | London South (South B) |
| City Region | South B |
| Common Interest | Freehold |
| Cooling | Central air conditioning |
| Country | Canada |
| Directions | Cross Streets: FOUNTAIN GRASS & UPPER WEST. ** Directions: OXFORD ST W TO WESTDEL BOURNE. LEFT ONTO WESTDEL BOURNE,LEFT ON FOUNTAIN GRASS. TURN RIGHT ONTO UPPER WEST AV. |
| Exterior Features | Brick, Stone |
| Fireplace YN | Yes |
| Foundation Details | Poured Concrete |
| Frontage Length Numeric | 41.1 |
| Frontage Length Numeric Units | feet |
| Geocode Manual YN | No |
| Heating | Forced air, Natural gas |
| Internet Address Display YN | Yes |
| Internet Entire Listing Display YN | Yes |
| List AOR | London and St. Thomas |
| List Price | 1059890 |
| Living Area Maximum | 2500 |
| Living Area Minimum | 2000 |
| Living Area Units | square feet |
| Lot Size Dimensions | 41.9 x 130.5 FT |
| Original Entry Timestamp | 2026-11-13T17:50:33.25Z |
| Parking Features | Attached Garage, Garage |
| Parking Total | 4 |
| Photos Count | 26 |
| Postal Code | N6K0J9 |
| Property Attached YN | No |
| Property Sub Type | Single Family |
| Sewer | Sanitary sewer |
| Standard Status | Active |
| State Or Province | Ontario |
| Stories | 2 |
| Street Name | Upper West |
| Street Number | LOT 34 |
| Street Suffix | Avenue |
| Structure Type | House |
| Tax Annual Amount | 0 |
| Water Source | Municipal water |
| Zoning Description | R1-5(H) |
Listing courtesy of
Listing brokerage
CENTURY 21 FIRST CANADIAN CORP
420 YORK STREET, LONDON, Ontario
Listing agent
MARK VIEIRA
This REALTOR.ca listing content is owned and licensed by REALTOR® members of The Canadian Real Estate Association.