
- November 13, 2026
- No Comments

1382 WEBSTER STREET
London East (East D), Ontario N5V3P9
- 2 Beds
- 1 Baths
- Single Family
Listed by RE/MAX ADVANTAGE REALTY LTD.
 51 photos
Description
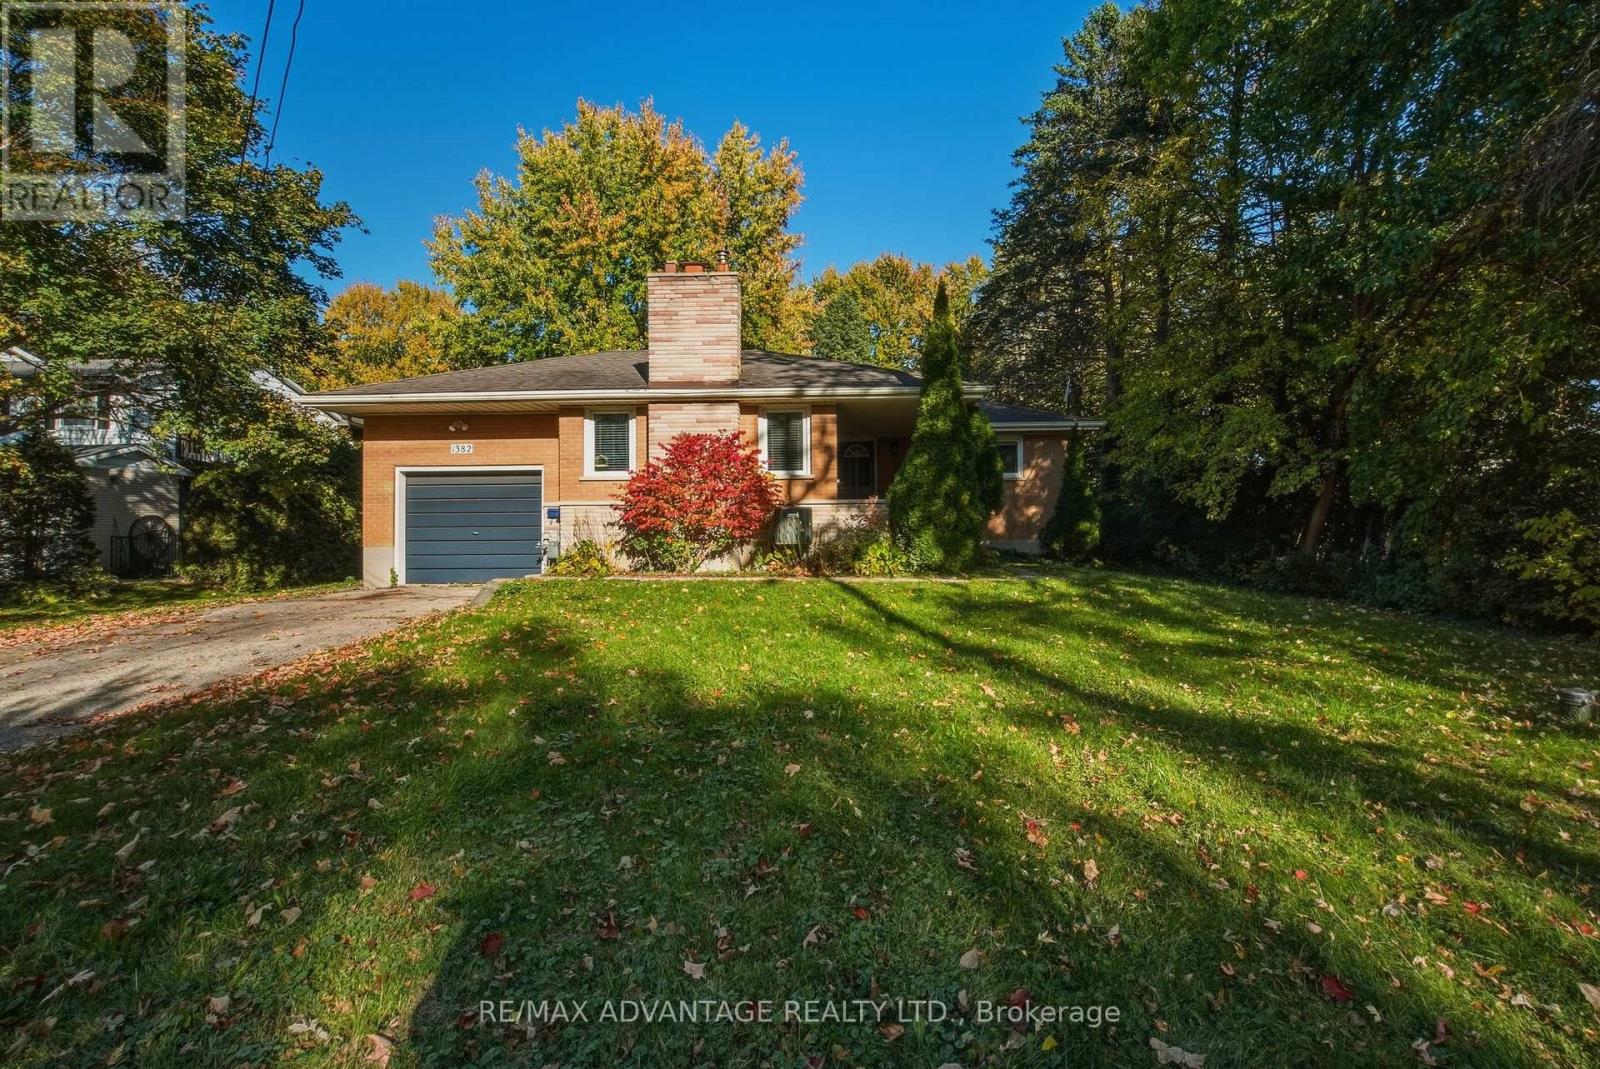
Country in the city! Set on an exceptional 1.286-acre lot measuring approximately 86' wide by 645' deep, this solid brick ranch offers space, privacy and exciting potential within city limits. Zoned UR1 (Urban Reserve), the property invites you to explore possibilities for the existing home, a future addition or a new build, subject to municipal approvals. This carpet-free, two-bedroom home features an updated IKEA kitchen, an updated bathroom and a single attached garage. A welcoming covered porch leads inside to hardwood flooring throughout the main level, generously sized bedrooms and spacious living and dining areas. The living room features a fireplace and a large window overlooking the front porch and surrounding greenery, while the generous principal rooms offer flexibility to personalize the layout or explore an open-concept design. The partially finished basement has been left as open space, ready for your design. Outside, the expansive backyard provides room to create your own private oasis. Conveniently located close to Fanshawe College, shopping and restaurants, and just a short walk to Montcalm High School, this rare property combines everyday convenience with a peaceful country feel. (id:37124)
Property details
| Price | $649,000 |
|---|---|
| Status | Active |
| Transaction | For sale |
| Property type | Single Family |
| Building type | House |
| Ownership | Freehold |
| Storeys | 1 |
| Bedrooms | 2 |
| Bathrooms | 1 |
| Lot size | 86.8 x 645 FT |
| Frontage | 86.9 |
| Basement | Partially finished, Full |
| Heating | Forced air, Natural gas |
| Cooling | None |
| Exterior | Brick |
| Foundation | Poured Concrete |
| Parking | Attached Garage, Garage |
| Parking spaces | 4 |
| Sewer | Septic System |
| Appliances | Washer, Refrigerator, Dishwasher, Stove, Dryer, Microwave |
| Annual taxes | $5,700 |
| Listed on | Nov 13, 2026 |
| MLS® number | X14178490 |
Rooms
| Level | Room | Dimensions |
|---|---|---|
| Main level | Living room | 4.32 |
| Main level | Dining room | 4.32 |
| Main level | Kitchen | 3.33 |
| Main level | Primary Bedroom | 4.15 |
| Main level | Bedroom | 4.15 |
| Basement | Recreational, Games room | 9.79 |
| Basement | Laundry room | 3.33 |
| Basement | Utility room | 4.32 |
| Main level | Bathroom | 1.52 |
Location
All listing details (45)
| Appliances | Washer, Refrigerator, Dishwasher, Stove, Dryer, Microwave |
|---|---|
| Architectural Style | Bungalow |
| Basement | Partially finished, Full |
| Bathrooms Total Integer | 1 |
| Bedrooms Above Grade | 2 |
| Bedrooms Below Grade | 0 |
| Bedrooms Total | 2 |
| City | London East (East D) |
| City Region | East D |
| Common Interest | Freehold |
| Cooling | None |
| Country | Canada |
| Directions | Cross Streets: Webster and Kilally Rd. ** Directions: Highbury Ave go East on Kilally or Jensen and turn on Webster. |
| Exterior Features | Brick |
| Fireplace YN | No |
| Foundation Details | Poured Concrete |
| Frontage Length Numeric | 86.9 |
| Frontage Length Numeric Units | feet |
| Geocode Manual YN | No |
| Heating | Forced air, Natural gas |
| Internet Address Display YN | Yes |
| Internet Entire Listing Display YN | Yes |
| List AOR | London and St. Thomas |
| List Price | 649000 |
| Living Area Maximum | 1500 |
| Living Area Minimum | 1100 |
| Living Area Units | square feet |
| Lot Features | Wooded area |
| Lot Size Dimensions | 86.8 x 645 FT |
| Original Entry Timestamp | 2026-11-13T17:50:33.64Z |
| Parking Features | Attached Garage, Garage |
| Parking Total | 4 |
| Photos Count | 50 |
| Postal Code | N5V3P9 |
| Property Attached YN | No |
| Property Sub Type | Single Family |
| Sewer | Septic System |
| Standard Status | Active |
| State Or Province | Ontario |
| Stories | 1 |
| Street Name | Webster |
| Street Number | 1382 |
| Street Suffix | Street |
| Structure Type | House |
| Tax Annual Amount | 5700 |
Listing courtesy of
Listing brokerage
RE/MAX ADVANTAGE REALTY LTD.
151 PINE VALLEY BLVD., LONDON, Ontario
Listing agent
STACEY DALE
This REALTOR.ca listing content is owned and licensed by REALTOR® members of The Canadian Real Estate Association.