
- November 15, 2026
- No Comments

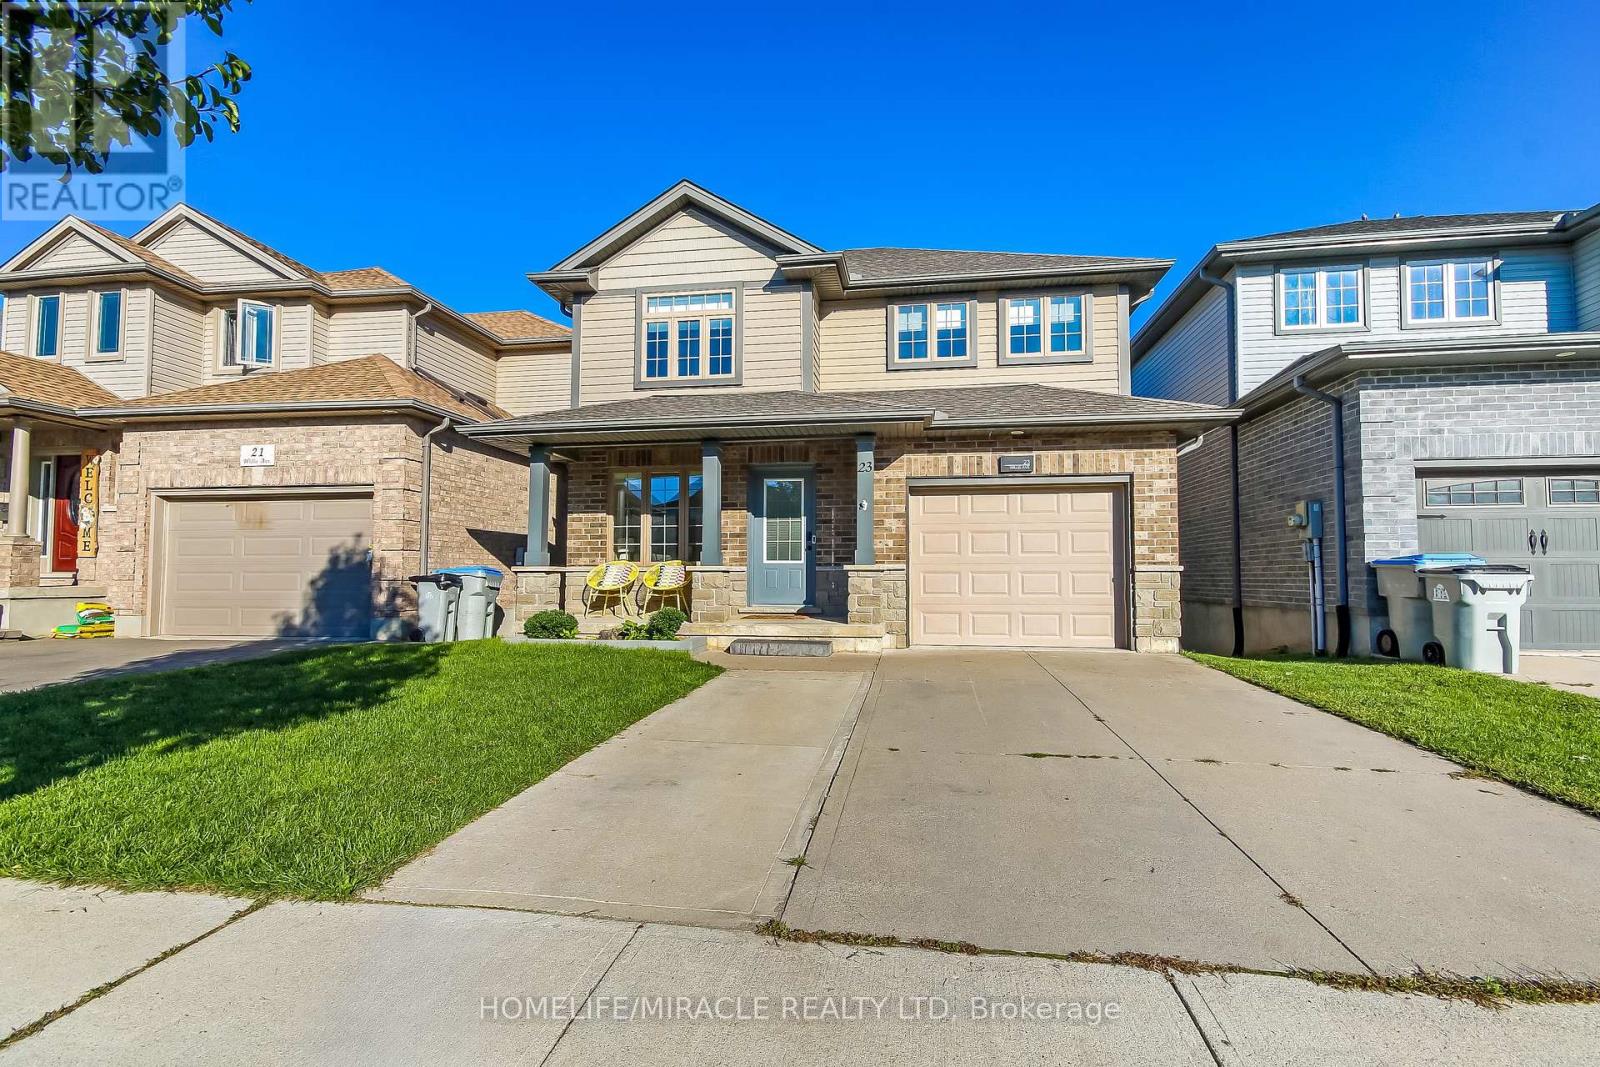
23 WILLIS AVENUE
Strathroy-Caradoc (SE), Ontario N7G0B6
- 3 Beds
- 2 Baths
- Single Family
Listed by HOMELIFE/MIRACLE REALTY LTD
 17 photos
Description
Welcome to this READY-TO-OCCUPY, beautifully maintained, carpet-free 3-bedroom, 2-bathroom home, offering a bright and functional layout. Featuring a modern kitchen with elegant quartz countertops, spacious living areas, and comfortable bedrooms, this home is perfect for families.Enjoy the peaceful surroundings of a private ravine-backed backyard, complete with a fully fenced yard offering privacy and a wonderful outdoor space to relax and unwind.Additional Features:250V electrical outlet available in the garage for EV charging.Walk-out basement with a separate entrance, rented separately and NOT included in this rental.No-smoking property.A fantastic opportunity to enjoy a spacious, well-maintained home in a peaceful setting, combining comfort, privacy, and practical features for everyday living.Ready for immediate occupancy! (id:37124)
Property details
| Price | $2,350 / month |
|---|---|
| Status | Active |
| Transaction | For rent |
| Property type | Single Family |
| Building type | Other |
| Storeys | 2 |
| Bedrooms | 3 |
| Bathrooms | 2 |
| Lot size | 34.5 x 85.1 FT |
| Frontage | 34.6 |
| Basement | None |
| Heating | Forced air, Natural gas |
| Cooling | Central air conditioning |
| Exterior | Brick |
| Foundation | Poured Concrete |
| Parking | Attached Garage, Garage |
| Parking spaces | 2 |
| Water | Municipal water |
| Sewer | Sanitary sewer |
| Appliances | Garage door opener remote(s), Water Heater |
| Listed on | Nov 14, 2026 |
| MLS® number | X14181532 |
Location
All listing details (44)
| Appliances | Garage door opener remote(s), Water Heater |
|---|---|
| Basement | None |
| Bathrooms Partial | 1 |
| Bathrooms Total Integer | 2 |
| Bedrooms Above Grade | 3 |
| Bedrooms Total | 3 |
| City | Strathroy-Caradoc (SE) |
| City Region | SE |
| Cooling | Central air conditioning |
| Country | Canada |
| Directions | Queen St to Abbott St to Willis Ave |
| Exterior Features | Brick |
| Fencing | Fenced yard, Fully Fenced |
| Fireplace YN | No |
| Foundation Details | Poured Concrete |
| Frontage Length Numeric | 34.6 |
| Frontage Length Numeric Units | feet |
| Geocode Manual YN | No |
| Heating | Forced air, Natural gas |
| Internet Address Display YN | Yes |
| Internet Entire Listing Display YN | Yes |
| Lease Amount Frequency | Monthly |
| List AOR | Toronto |
| Living Area Maximum | 1500 |
| Living Area Minimum | 1100 |
| Living Area Units | square feet |
| Lot Features | Ravine, Carpet Free |
| Lot Size Dimensions | 34.5 x 85.1 FT |
| Original Entry Timestamp | 2026-11-14T21:37:02Z |
| Parking Features | Attached Garage, Garage |
| Parking Total | 2 |
| Photos Count | 17 |
| Postal Code | N7G0B6 |
| Property Sub Type | Single Family |
| Sewer | Sanitary sewer |
| Standard Status | Active |
| State Or Province | Ontario |
| Stories | 2 |
| Street Name | Willis |
| Street Number | 23 |
| Street Suffix | Avenue |
| Structure Type | Other |
| Total Actual Rent | 2350 |
| Water Source | Municipal water |
Listing courtesy of
Listing brokerage
HOMELIFE/MIRACLE REALTY LTD
1339 MATHESON BLVD E., MISSISSAUGA, Ontario
Listing agent
ASHA ABRAHAM
This REALTOR.ca listing content is owned and licensed by REALTOR® members of The Canadian Real Estate Association.