
- November 15, 2026
- No Comments

25 MILLER STREET
Strathroy-Caradoc (SE), Ontario N7G1A5
- 2 Beds
- 1 Baths
- Single Family
Listed by REVEL REALTY INC.
 34 photos
Description
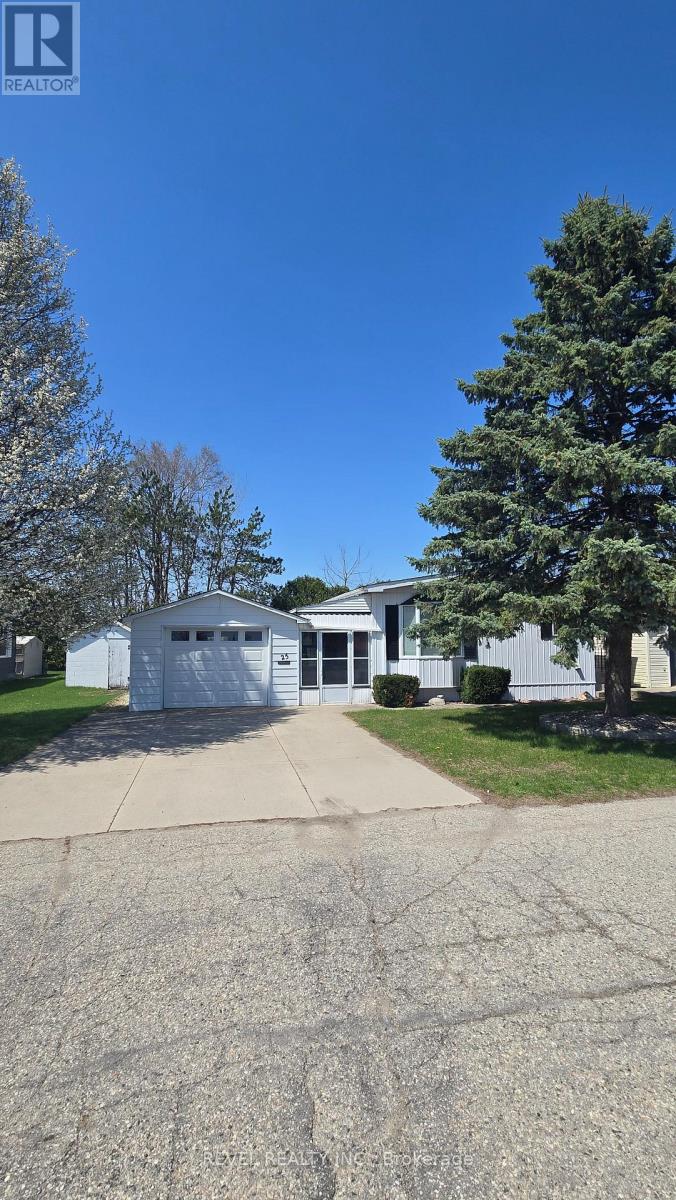
Some homes just make life feel a little easier, and this is one of them. Tucked into the well-kept community of Twin Elm Estates, you'll find a setting where neighbours are familiar, the surroundings are cared for, and life moves at a more comfortable pace. It's the kind of place where you can settle in, enjoy your surroundings and spend less time worrying about upkeep and more time doing the things you love. Inside, the home offers generous living space and a thoughtful layout, giving you room to spread out, entertain friends or simply enjoy a little breathing room. The convenient breezeway connecting the home to the garage is a welcome feature in every season, making trips to the car or bringing in groceries a little more comfortable, whatever the weather. And then there's the sunroom. Imagine starting your morning with a coffee as the day gets underway, curling up with a good book on a rainy afternoon, or enjoying the changing seasons from the comfort of indoors. It's one of those spaces that quickly becomes a favourite. With a recently redone roof, a peaceful street setting and a location that keeps everyday conveniences within reach, this home offers a lovely balance of comfort, practicality and easy living. Whether you're looking to simplify, downsize or simply enjoy a home that gives you more time and space for life, Twin Elm Estates might be just the place for you to call home. (id:37124)
Property details
| Price | $199,900 |
|---|---|
| Status | Active |
| Transaction | For sale |
| Property type | Single Family |
| Building type | Other |
| Ownership | Leasehold |
| Bedrooms | 2 |
| Bathrooms | 1 |
| Basement | None |
| Exterior | Vinyl siding |
| Parking | Detached Garage, Garage |
| Parking spaces | 3 |
| Appliances | Washer, Refrigerator, Dishwasher, Stove, Dryer, Garage door opener remote(s) |
| Community | Pets Allowed With Restrictions |
| Annual taxes | $1,129 |
| Fee includes | Parking |
| Listed on | Nov 14, 2026 |
| MLS® number | X14181610 |
Rooms
| Level | Room | Dimensions |
|---|---|---|
| Main level | Sunroom | 6.67 |
| Main level | Primary Bedroom | 4 |
| Main level | Other | 6.6 |
| Main level | Family room | 5.7 |
| Main level | Den | 3.32 |
| Main level | Dining room | 3.2 |
| Main level | Kitchen | 3.32 |
| Main level | Foyer | 3.32 |
| Main level | Other | 3.6 |
| Main level | Bathroom | 2.3 |
| Main level | Bedroom | 3.1 |
Location
All listing details (39)
| Appliances | Washer, Refrigerator, Dishwasher, Stove, Dryer, Garage door opener remote(s) |
|---|---|
| Association Fee | 0 |
| Association Fee Frequency | Monthly |
| Association Fee Includes | Parking |
| Association Name | Parkbridge |
| Basement | None |
| Bathrooms Total Integer | 1 |
| Bedrooms Above Grade | 2 |
| Bedrooms Total | 2 |
| City | Strathroy-Caradoc (SE) |
| City Region | SE |
| Common Interest | Leasehold |
| Community Features | Pets Allowed With Restrictions |
| Country | Canada |
| Directions | Cross Streets: Carroll St E/W(where is changes from one to the other) and Adelaide Road. ** Directions: Adelaide Road to Richard Cres to Miller Street. |
| Exterior Features | Vinyl siding |
| Fireplace YN | No |
| Geocode Manual YN | No |
| Internet Address Display YN | Yes |
| Internet Entire Listing Display YN | Yes |
| List AOR | London and St. Thomas |
| List Price | 199900 |
| Living Area Maximum | 999 |
| Living Area Minimum | 900 |
| Living Area Units | square feet |
| Lot Features | In suite Laundry |
| Original Entry Timestamp | 2026-11-14T22:20:43.18Z |
| Parking Features | Detached Garage, Garage |
| Parking Total | 3 |
| Photos Count | 34 |
| Postal Code | N7G1A5 |
| Property Sub Type | Single Family |
| Standard Status | Active |
| State Or Province | Ontario |
| Street Name | Miller |
| Street Number | 25 |
| Street Suffix | Street |
| Structure Type | Other |
| Tax Annual Amount | 1129 |
Listing courtesy of
Listing brokerage
REVEL REALTY INC.
LL10 - 190 WORTLEY ROAD, LONDON, Ontario
Listing agent
MARCIA BEATON
This REALTOR.ca listing content is owned and licensed by REALTOR® members of The Canadian Real Estate Association.