
- November 16, 2026
- No Comments

8 ARVALEIGH END
Strathroy-Caradoc (NW), Ontario N7G3R8
- 3 Beds
- 2 Baths
- Single Family
Listed by THRIVE REALTY GROUP INC.
 46 photos
Description
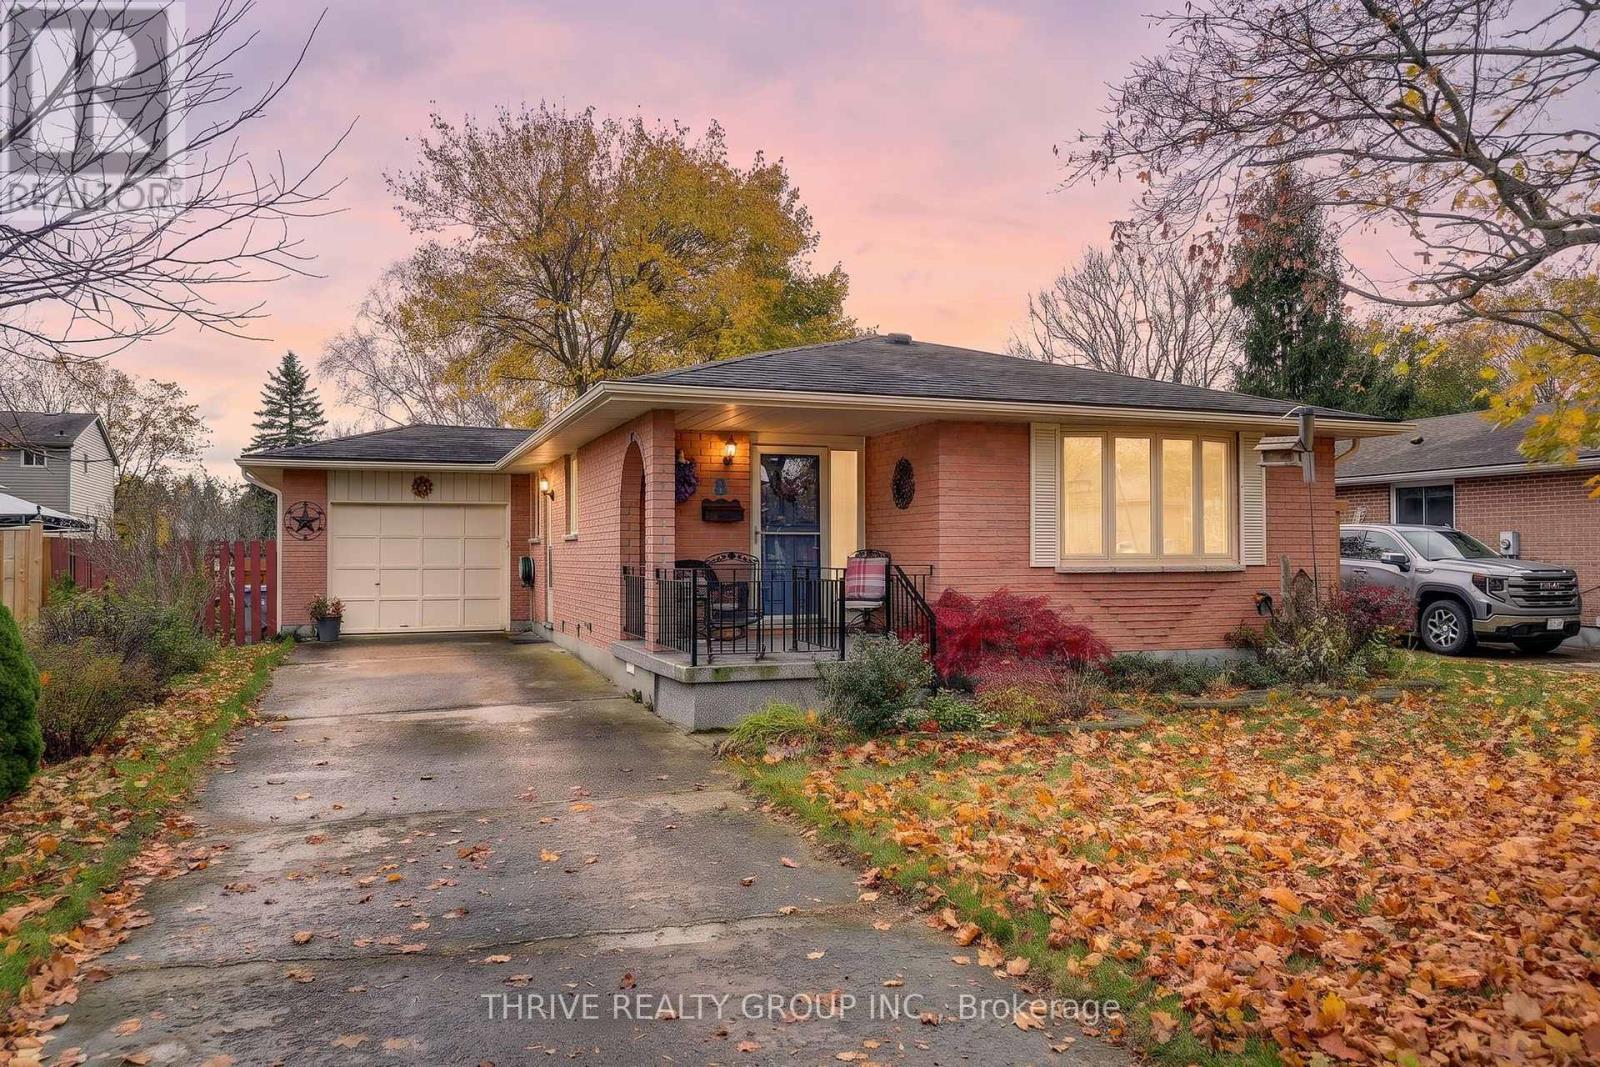
Tucked away on a quiet cul-de-sac in Strathroy's desirable north end, this beautifully maintained bungalow is a home that has truly been loved and cared for. Proudly owned by the same owner for almost 30 years, it's easy to see the pride of ownership throughout! Offering 3 bedrooms, 2 bathrooms, and an attached single-car garage, this home combines comfortable main-floor living with plenty of space to spread out. The bright and welcoming main floor offers a functional layout, with patio doors off the dining room leading to a fully fenced backyard. Downstairs, you'll find even more to love! The finished lower level features a cozy gas fireplace, a spacious second living area, and a convenient kitchenette for those looking to create a full kitchen. With its own separate side entrance, this versatile space offers wonderful possibilities for multi-generational living, a potential in-law suite, or a comfortable retreat for family and guests. And let's talk about the location! Nestled in an established north-end neighbourhood, you're just minutes from Strathroy Middlesex General Hospital, Real Canadian Superstore, schools, parks, shopping, and everyday amenities, with easy access to Highway 402 for commuters. After nearly 30 years of care, pride, and memories, this special home is ready for its next chapter. Could it be yours? (id:37124)
Property details
| Price | $534,900 |
|---|---|
| Status | Active |
| Transaction | For sale |
| Property type | Single Family |
| Building type | House |
| Ownership | Freehold |
| Storeys | 1 |
| Bedrooms | 3 |
| Bathrooms | 2 |
| Lot size | 50 x 107 FT |
| Frontage | 50 |
| Basement | Finished, Full |
| Heating | Forced air, Natural gas |
| Cooling | Central air conditioning |
| Fireplace | 1 |
| Exterior | Brick |
| Foundation | Concrete |
| Parking | Attached Garage, Garage |
| Parking spaces | 3 |
| Water | Municipal water |
| Sewer | Sanitary sewer |
| Appliances | Washer, Refrigerator, Stove, Dryer, Microwave, Garage door opener remote(s) |
| Annual taxes | $2,924 (2025) |
| Listed on | Nov 16, 2026 |
| MLS® number | X14182698 |
Rooms
| Level | Room | Dimensions |
|---|---|---|
| Main level | Kitchen | 4.52 |
| Basement | Recreational, Games room | 3.99 |
| Basement | Laundry room | 3.35 |
| Main level | Living room | 4.72 |
| Main level | Dining room | 3.02 |
| Main level | Bathroom | 2.72 |
| Main level | Primary Bedroom | 3.84 |
| Main level | Bedroom | 2.69 |
| Main level | Bedroom 2 | 3.73 |
| Basement | Cold room | 2.74 |
| Basement | Bathroom | 1.8 |
| Basement | Recreational, Games room | 3.28 |
Location
All listing details (50)
| Appliances | Washer, Refrigerator, Stove, Dryer, Microwave, Garage door opener remote(s) |
|---|---|
| Architectural Style | Bungalow |
| Basement | Finished, Full |
| Bathrooms Total Integer | 2 |
| Bedrooms Above Grade | 3 |
| Bedrooms Total | 3 |
| Building Features | Fireplace(s) |
| City | Strathroy-Caradoc (NW) |
| City Region | NW |
| Common Interest | Freehold |
| Cooling | Central air conditioning |
| Country | Canada |
| Directions | Cross Streets: Drury lane and Pannell Lane. ** Directions: Head West on Pannell Lane. Turn Left on Drury Lane. Turn Left Arvaleigh end. House on Right. |
| Exterior Features | Brick |
| Fencing | Fenced yard |
| Fireplace YN | Yes |
| Fireplaces Total | 1 |
| Foundation Details | Concrete |
| Frontage Length Numeric | 50 |
| Frontage Length Numeric Units | feet |
| Geocode Manual YN | No |
| Heating | Forced air, Natural gas |
| Internet Address Display YN | Yes |
| Internet Entire Listing Display YN | Yes |
| List AOR | London and St. Thomas |
| List Price | 534900 |
| Living Area Maximum | 1100 |
| Living Area Minimum | 700 |
| Living Area Units | square feet |
| Lot Features | Cul-de-sac |
| Lot Size Dimensions | 50 x 107 FT |
| Original Entry Timestamp | 2026-11-16T12:51:00.4Z |
| Parking Features | Attached Garage, Garage |
| Parking Total | 3 |
| Photos Count | 45 |
| Postal Code | N7G3R8 |
| Property Attached YN | No |
| Property Sub Type | Single Family |
| Sewer | Sanitary sewer |
| Standard Status | Active |
| State Or Province | Ontario |
| Stories | 1 |
| Street Name | Arvaleigh |
| Street Number | 8 |
| Street Suffix | End |
| Structure Type | House |
| Tax Annual Amount | 2924 |
| Tax Year | 2025 |
| Utilities | Sewer, Electricity, Cable |
| Water Source | Municipal water |
Listing courtesy of
Listing brokerage
THRIVE REALTY GROUP INC.
660 MAITLAND STREET, LONDON, Ontario
Listing agent
LINDSAY CORDEIRO
This REALTOR.ca listing content is owned and licensed by REALTOR® members of The Canadian Real Estate Association.