
- November 16, 2026
- No Comments

101 CARTWRIGHT STREET
London East (East F), Ontario N6B2W6
- 11 Beds
- 6 Baths
- Multi-family
Listed by SUTTON GROUP - SELECT REALTY INC.
 19 photos
Description
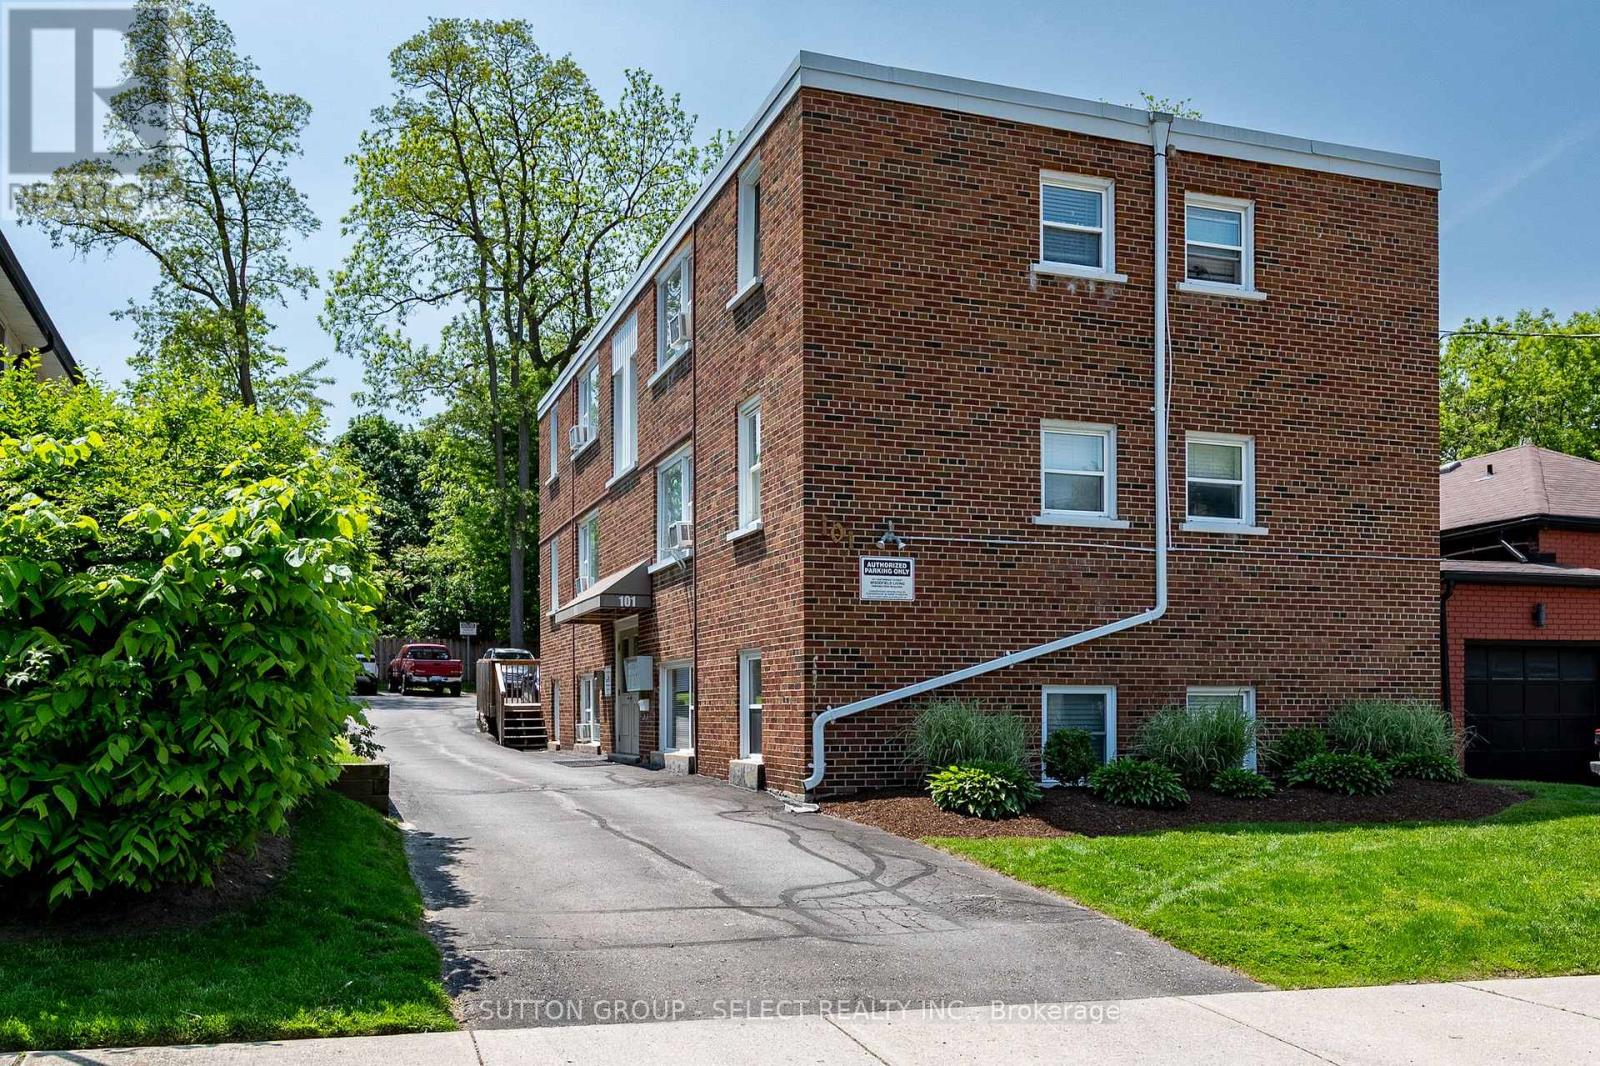
A rare offering in London's downtown Woodfield neighbourhood: a purpose built, all brick 6 plex with approximately $95,000 in annual gross rental income and approximately $75,000 in annual net operating income. A full investment information package, including detailed floor plans and a breakdown of rental income, tenancies, and operating expenses, is available upon request to qualified buyers and their representatives. The building features five 2-bedroom units and one 1-bedroom unit over 3 levels with established tenancies, separate hydro meters and shared on-site laundry. The suites all have an identical and broadly appealing floorplan making it easy to market and show to tenants when needed. Updates to cabinetry, countertops, flooring and bathroom fixtures, and large windows attract high quality tenants who take pride in maintaining their space. Common hallways are wide and welcoming with large windows that bring natural light into the entry and common areas including the private laundry room for tenants' use. Key capital improvements include a boiler and new piping (2014), roof replacement (2011), sewer main (2018), vinyl windows, exterior awning (2026) and front entry door. Set on a deep 52-by-151-foot lot, the property offers eight on-site parking spaces assigned to tenants and a full width rear deck, all within walking distance of downtown London. (id:37124)
Property details
| Price | $1,250,000 |
|---|---|
| Status | Active |
| Transaction | For sale |
| Property type | Multi-family |
| Building type | Other |
| Storeys | 3 |
| Bedrooms | 11 |
| Bathrooms | 6 |
| Lot size | 49.5 x 149.5 FT |
| Frontage | 49.6 |
| Zoning | R3-2 |
| Basement | Walk-up, N/A |
| Heating | Radiant heat, Natural gas |
| Cooling | Wall unit |
| Exterior | Brick |
| Foundation | Block |
| Parking | No Garage |
| Parking spaces | 8 |
| Water | Municipal water |
| Sewer | Sanitary sewer |
| Appliances | Washer, Refrigerator, Stove, Dryer, Window Coverings |
| Annual taxes | $9,388 (2025) |
| Listed on | Nov 16, 2026 |
| MLS® number | X14183420 |
Location
All listing details (45)
| Appliances | Washer, Refrigerator, Stove, Dryer, Window Coverings |
|---|---|
| Basement | Walk-up, N/A |
| Bathrooms Total Integer | 6 |
| Bedrooms Above Grade | 11 |
| Bedrooms Total | 11 |
| City | London East (East F) |
| City Region | East F |
| Cooling | Wall unit |
| Country | Canada |
| Directions | Cross Streets: Central and Colborne. ** Directions: Cartwright between Colborne and Maitland, Central and Princess. |
| Exterior Features | Brick |
| Fireplace YN | No |
| Foundation Details | Block |
| Frontage Length Numeric | 49.6 |
| Frontage Length Numeric Units | feet |
| Geocode Manual YN | No |
| Heating | Radiant heat, Natural gas |
| Internet Address Display YN | Yes |
| Internet Entire Listing Display YN | Yes |
| List AOR | London and St. Thomas |
| List Price | 1250000 |
| Living Area Maximum | 3500 |
| Living Area Minimum | 3000 |
| Living Area Units | square feet |
| Lot Features | Paved yard |
| Lot Size Dimensions | 49.5 x 149.5 FT |
| Original Entry Timestamp | 2026-11-16T15:51:05.45Z |
| Parking Features | No Garage |
| Parking Total | 8 |
| Photos Count | 18 |
| Postal Code | N6B2W6 |
| Property Sub Type | Multi-family |
| Security Features | Controlled entry |
| Sewer | Sanitary sewer |
| Standard Status | Active |
| State Or Province | Ontario |
| Stories | 3 |
| Street Name | Cartwright |
| Street Number | 101 |
| Street Suffix | Street |
| Structure Type | Other |
| Tax Annual Amount | 9388 |
| Tax Year | 2025 |
| Water Source | Municipal water |
| Zoning Description | R3-2 |
Listing courtesy of
Listing brokerage
SUTTON GROUP - SELECT REALTY INC.
250 WHARNCLIFFE ROAD NORTH, LONDON, Ontario
Listing agent
JANA VERBAKEL LEACH
This REALTOR.ca listing content is owned and licensed by REALTOR® members of The Canadian Real Estate Association.