
- November 16, 2026
- No Comments

154 CHARLES STREET E
Ingersoll (Ingersoll - South), Ontario N5C1K2
$269,000
- 2 Beds
- 1 Baths
- Single Family
Listed by RE/MAX a-b Realty Ltd Brokerage
 23 photos
Property typeSingle Family
BuildingHouse
Lot size44.2 x 100.7 FT
Parking4
Annual taxes$2,436
Listed onNov 16, 2026
Description
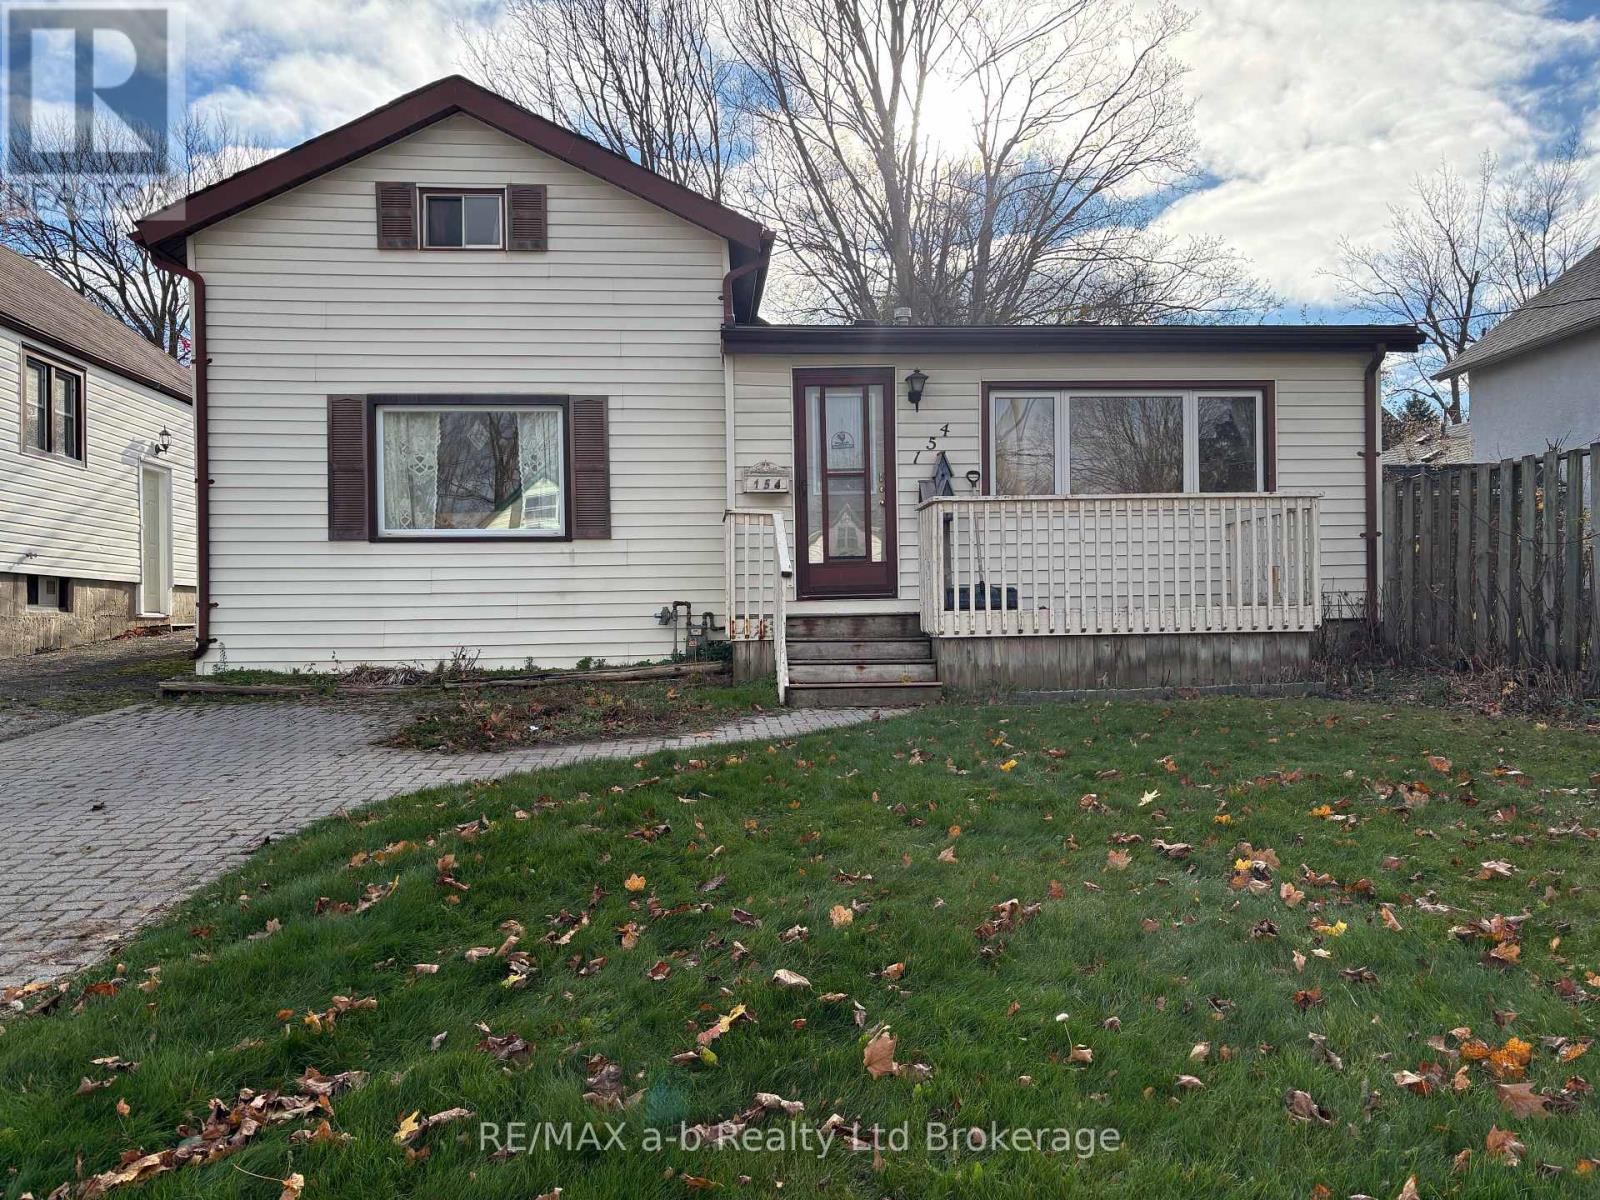
FIRST TIME HOME BUYERS, INVESTORS This one is for you. This 1 1/2 storey home has had the same owners for 54 years. The main floor features a 4 pc bath, laundry, kitchen, dining and living room and one bedroom. The second floor is one large bedroom. The back yard is fully fenced. Basement is dirt floor and unfinished. Furnace was replaced in 2018. Roof was replaced in 2018. (id:37124)
Property details
| Price | $269,000 |
|---|---|
| Status | Active |
| Transaction | For sale |
| Property type | Single Family |
| Building type | House |
| Ownership | Freehold |
| Storeys | 1.5 |
| Bedrooms | 2 |
| Bathrooms | 1 |
| Lot size | 44.2 x 100.7 FT |
| Frontage | 44.2 |
| Basement | Unfinished, N/A |
| Heating | Forced air, Natural gas |
| Cooling | None |
| Exterior | Vinyl siding |
| Foundation | Stone |
| Parking | No Garage |
| Parking spaces | 4 |
| Water | Municipal water |
| Sewer | Sanitary sewer |
| Appliances | Washer, Refrigerator, Stove, Dryer |
| Annual taxes | $2,436 (2025) |
| Listed on | Nov 16, 2026 |
| MLS® number | X14184108 |
Rooms
| Level | Room | Dimensions |
|---|---|---|
| Main level | Sunroom | 5.79 |
| Main level | Dining room | 3.05 |
| Main level | Living room | 4.57 |
| Main level | Kitchen | 4.57 |
| Main level | Bathroom | 2.13 |
| Second level | Bedroom | 6.71 |
| Main level | Bedroom | 4.57 |
Location
All listing details (47)
| Appliances | Washer, Refrigerator, Stove, Dryer |
|---|---|
| Basement | Unfinished, N/A |
| Bathrooms Total Integer | 1 |
| Bedrooms Above Grade | 2 |
| Bedrooms Total | 2 |
| City | Ingersoll (Ingersoll - South) |
| City Region | Ingersoll - South |
| Common Interest | Freehold |
| Cooling | None |
| Country | Canada |
| Directions | Cross Streets: Mccarthy. ** Directions: travel east on charles from Thames on right hand side. |
| Exterior Features | Vinyl siding |
| Fencing | Fenced yard |
| Fireplace YN | No |
| Foundation Details | Stone |
| Frontage Length Numeric | 44.2 |
| Frontage Length Numeric Units | feet |
| Geocode Manual YN | No |
| Heating | Forced air, Natural gas |
| Internet Address Display YN | Yes |
| Internet Entire Listing Display YN | Yes |
| List AOR | Woodstock-Ingersoll-Tillsonburg |
| List Price | 269000 |
| Living Area Maximum | 1500 |
| Living Area Minimum | 1100 |
| Living Area Units | square feet |
| Lot Size Dimensions | 44.2 x 100.7 FT |
| Original Entry Timestamp | 2026-11-16T17:25:02.45Z |
| Parking Features | No Garage |
| Parking Total | 4 |
| Photos Count | 23 |
| Postal Code | N5C1K2 |
| Property Attached YN | No |
| Property Sub Type | Single Family |
| Sewer | Sanitary sewer |
| Standard Status | Active |
| State Or Province | Ontario |
| Stories | 1.5 |
| Street Dir Suffix | East |
| Street Name | Charles |
| Street Number | 154 |
| Street Suffix | Street |
| Structure Type | House |
| Tax Annual Amount | 2436 |
| Tax Year | 2025 |
| Utilities | Sewer, Electricity, Cable |
| Water Source | Municipal water |
Listing courtesy of
Listing brokerage
RE/MAX a-b Realty Ltd Brokerage
46 CHARLES ST EAST, INGERSOLL, Ontario
Listing agent
Kim Overton
This REALTOR.ca listing content is owned and licensed by REALTOR® members of The Canadian Real Estate Association.