
- November 16, 2026
- No Comments

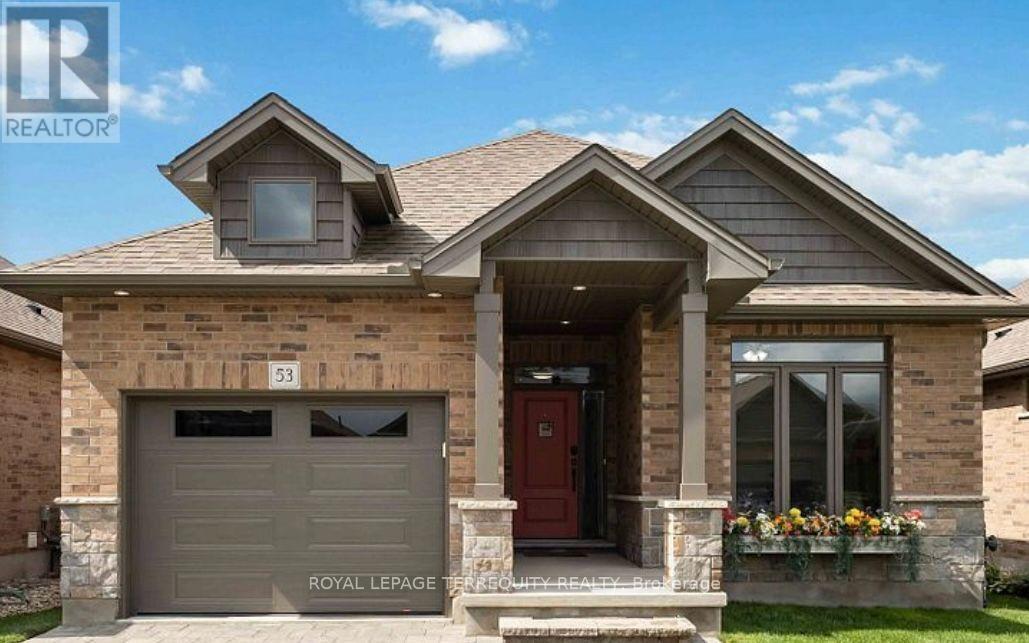
53 - 159 COLLINS WAY
Strathroy-Caradoc (SE), Ontario N7G0G8
$662,000
- 2 Beds
- 3 Baths
- Single Family
Listed by ROYAL LEPAGE TERREQUITY REALTY
 18 photos
Property typeSingle Family
BuildingHouse
Parking3
Annual taxes$4,351
Listed onNov 16, 2026
Description
LUXURY AT ITS BEST!6 YEARS NEW!A TRUE GEM-TURNKEYREADY WITH ALL THEMODERN CONVENIENCES ANDSPECTACULAR, FUNCTIONALLAYOUT.MODERN + GLORIOUS! (id:37124)
Property details
| Price | $662,000 |
|---|---|
| Status | Active |
| Transaction | For sale |
| Property type | Single Family |
| Building type | House |
| Ownership | Condo/Strata |
| Storeys | 1 |
| Bedrooms | 2 |
| Bathrooms | 3 |
| Basement | Partially finished, N/A |
| Heating | Forced air, Natural gas |
| Cooling | Central air conditioning |
| Exterior | Brick |
| Parking | Garage |
| Parking spaces | 3 |
| Appliances | All, Water meter, Furniture, Window Coverings |
| Community | Pets Allowed With Restrictions |
| Annual taxes | $4,351 |
| Maintenance fee | $75 / Monthly |
| Fee includes | Water |
| Listed on | Nov 16, 2026 |
| MLS® number | X14184858 |
Rooms
| Level | Room | Dimensions |
|---|---|---|
| Main level | Living room | 6.66 |
| Main level | Dining room | 5.77 |
| Main level | Kitchen | 4.99 |
| Main level | Primary Bedroom | 7.01 |
| Main level | Bedroom 2 | 5.01 |
| Main level | Bedroom 3 | 5.01 |
| Main level | Recreational, Games room | 6.01 |
Location
All listing details (45)
| Appliances | All, Water meter, Furniture, Window Coverings |
|---|---|
| Architectural Style | Bungalow |
| Association Fee | 75 |
| Association Fee Frequency | Monthly |
| Association Fee Includes | Water |
| Association Name | MIDDLESEX VACANT LAND CONDOMINIUM CORPORATION NO.919 |
| Basement | Partially finished, N/A |
| Bathrooms Total Integer | 3 |
| Bedrooms Above Grade | 2 |
| Bedrooms Total | 2 |
| City | Strathroy-Caradoc (SE) |
| City Region | SE |
| Common Interest | Condo/Strata |
| Community Features | Pets Allowed With Restrictions |
| Cooling | Central air conditioning |
| Country | Canada |
| Directions | Collins Way and Saxton |
| Exterior Features | Brick |
| Fireplace YN | Yes |
| Geocode Manual YN | No |
| Heating | Forced air, Natural gas |
| Internet Address Display YN | Yes |
| Internet Entire Listing Display YN | Yes |
| List AOR | Toronto |
| List Price | 662000 |
| Living Area Maximum | 1399 |
| Living Area Minimum | 1200 |
| Living Area Units | square feet |
| Lot Features | In-Law Suite |
| Original Entry Timestamp | 2026-11-16T19:34:21.36Z |
| Parking Features | Garage |
| Parking Total | 3 |
| Photos Count | 18 |
| Postal Code | N7G0G8 |
| Property Attached YN | No |
| Property Sub Type | Single Family |
| Standard Status | Active |
| State Or Province | Ontario |
| Stories | 1 |
| Street Name | Collins |
| Street Number | 159 |
| Street Suffix | Way |
| Structure Type | House |
| Tax Annual Amount | 4351 |
| Unit Number | 53 |
Listing courtesy of
Listing brokerage
ROYAL LEPAGE TERREQUITY REALTY
200 CONSUMERS RD STE 100, TORONTO, Ontario
Listing agent
ROBERT MARINO
This REALTOR.ca listing content is owned and licensed by REALTOR® members of The Canadian Real Estate Association.