
- November 16, 2026
- No Comments

228 RIVERSIDE DRIVE
London North (North N), Ontario N6H1E6
- 3 Beds
- 2 Baths
- Single Family
Listed by SUTTON GROUP - SELECT REALTY INC.
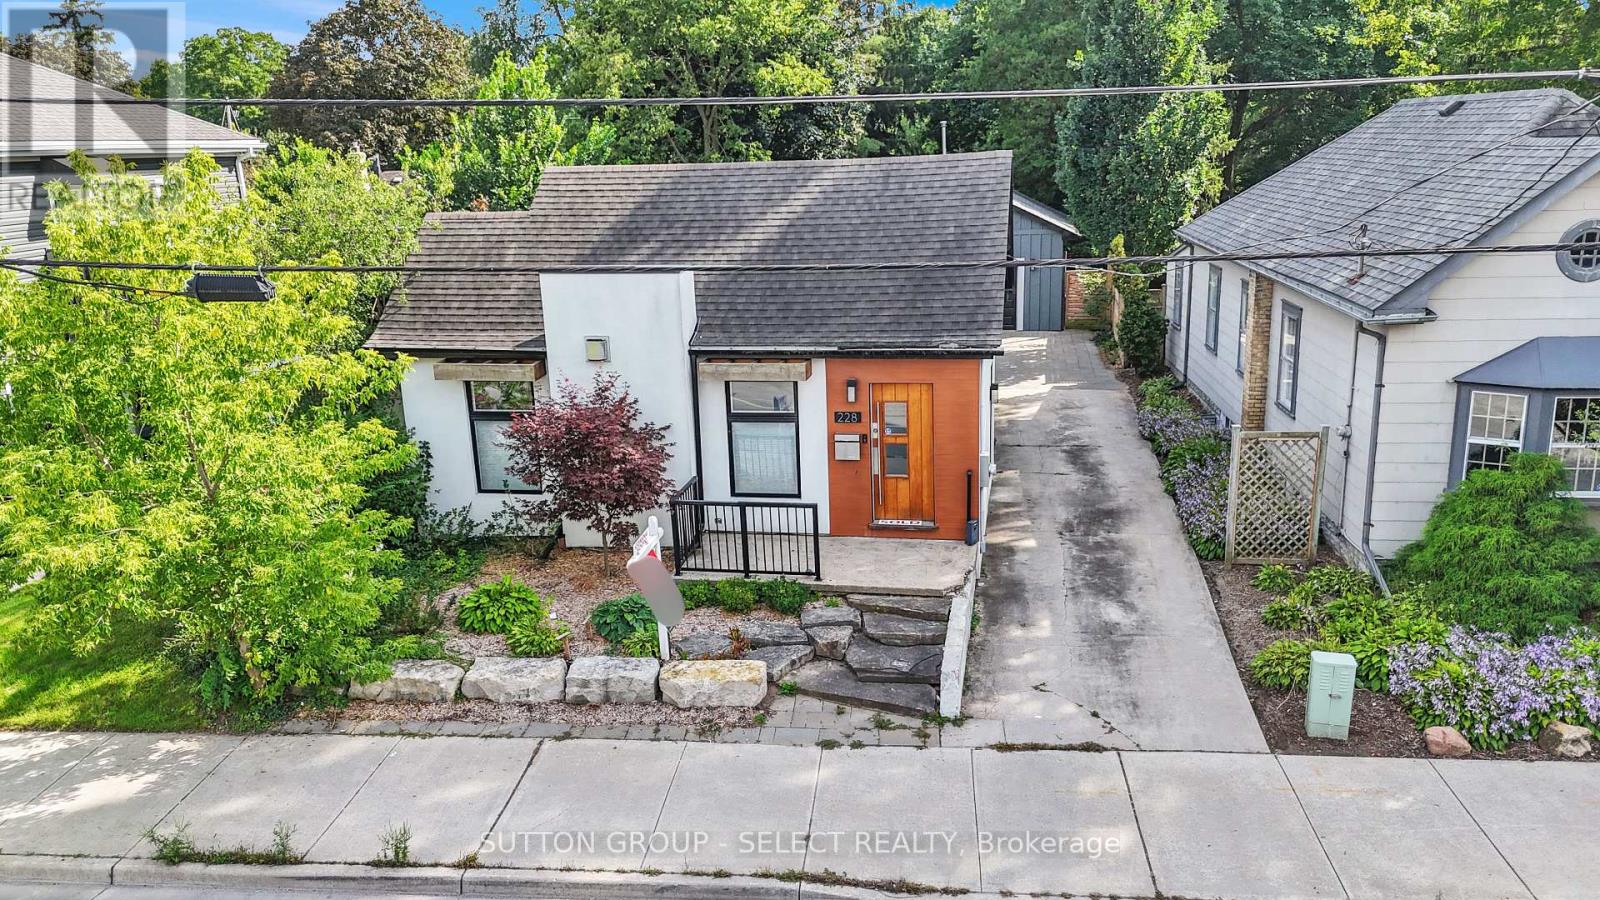 37 photos
Description
You don't want to do any work do you. You need a house that is move in ready. You need an oversized two car garage that is heated and has running water. You need a yard that makes you feel like your in the country... not 4 minutes from London's Entertainment District featuring Canada Life Place and many fine restaurants. You need an Open Concept Lifestyle home featuring stainless steel appliances and Quartz Countertops and white High Gloss cabinetry. You need a Primary suite featuring Built in closet shelving and Oversized drawers. You need a home with a Finished Lower level that offers an additional 2 bedrooms and full bath. You need a home that could offer additional revenue from renting the Lower level out. You need to Own your own home. This the home you need. (id:37124)
Property details
| Price | $549,900 |
|---|---|
| Status | Active |
| Transaction | For sale |
| Property type | Single Family |
| Building type | House |
| Ownership | Freehold |
| Storeys | 1 |
| Bedrooms | 3 |
| Bathrooms | 2 |
| Lot size | 40.9 x 152.5 FT |
| Frontage | 40.1 |
| Zoning | R2-2 |
| Basement | Finished, Full, Separate entrance, N/A, N/A |
| Heating | Forced air, Natural gas |
| Cooling | Central air conditioning |
| Fireplace | 1 |
| Exterior | Steel, Hardboard |
| Foundation | Block |
| Parking | Detached Garage, Garage |
| Parking spaces | 5 |
| Water | Municipal water |
| Sewer | Sanitary sewer |
| Appliances | Water meter, Garage door opener remote(s), Water Heater - Tankless, Water Heater |
| Community | School Bus |
| View | City view |
| Annual taxes | $3,799 |
| Listed on | Nov 16, 2026 |
| MLS® number | X14185058 |
Rooms
| Level | Room | Dimensions |
|---|---|---|
| Main level | Living room | 6.2 |
| Main level | Kitchen | 3.66 |
| Main level | Primary Bedroom | 3.35 |
| Main level | Bedroom 2 | 3.35 |
| Lower level | Bedroom 3 | 3.81 |
| Lower level | Living room | 3.35 |
| Lower level | Other | 4.72 |
| Main level | Dining room | 3.05 |
Location
All listing details (55)
| Appliances | Water meter, Garage door opener remote(s), Water Heater - Tankless, Water Heater |
|---|---|
| Architectural Style | Bungalow |
| Basement | Finished, Full, Separate entrance, N/A, N/A |
| Bathrooms Total Integer | 2 |
| Bedrooms Above Grade | 2 |
| Bedrooms Below Grade | 1 |
| Bedrooms Total | 3 |
| Building Features | Fireplace(s) |
| City | London North (North N) |
| City Region | North N |
| Common Interest | Freehold |
| Community Features | School Bus |
| Cooling | Central air conditioning |
| Country | Canada |
| Directions | Cross Streets: Forward Ave. ** Directions: Riverside Drive west to Forward Ave, property on south side. |
| Exterior Features | Steel, Hardboard |
| Fencing | Fenced yard |
| Fireplace YN | Yes |
| Fireplaces Total | 1 |
| Foundation Details | Block |
| Frontage Length Numeric | 40.1 |
| Frontage Length Numeric Units | feet |
| Geocode Manual YN | No |
| Heating | Forced air, Natural gas |
| Internet Address Display YN | Yes |
| Internet Entire Listing Display YN | Yes |
| List AOR | London and St. Thomas |
| List Price | 549900 |
| Living Area Maximum | 1100 |
| Living Area Minimum | 700 |
| Living Area Units | square feet |
| Lot Features | Flat site, Dry, Carpet Free, Sump Pump |
| Lot Size Dimensions | 40.9 x 152.5 FT |
| Original Entry Timestamp | 2026-11-16T20:21:15.56Z |
| Parking Features | Detached Garage, Garage |
| Parking Total | 5 |
| Photos Count | 36 |
| Postal Code | N6H1E6 |
| Property Attached YN | No |
| Property Condition | Insulation upgraded |
| Property Sub Type | Single Family |
| Security Features | Smoke Detectors |
| Sewer | Sanitary sewer |
| Standard Status | Active |
| State Or Province | Ontario |
| Stories | 1 |
| Street Name | Riverside |
| Street Number | 228 |
| Street Suffix | Drive |
| Structure Type | House |
| Tax Annual Amount | 3799 |
| Utilities | Sewer, Electricity, Cable |
| View | City view |
| Water Source | Municipal water |
| Zoning Description | R2-2 |
Listing courtesy of
Listing brokerage
SUTTON GROUP - SELECT REALTY INC.
250 WHARNCLIFFE ROAD NORTH, LONDON, Ontario
Listing agent
JAMES SMITH
This REALTOR.ca listing content is owned and licensed by REALTOR® members of The Canadian Real Estate Association.