
- November 17, 2026
- No Comments

129 ROEHAMPTON AVENUE
London East (East D), Ontario N5V2A6
- 5 Beds
- 2 Baths
- Single Family
Listed by ZOLO REALTY
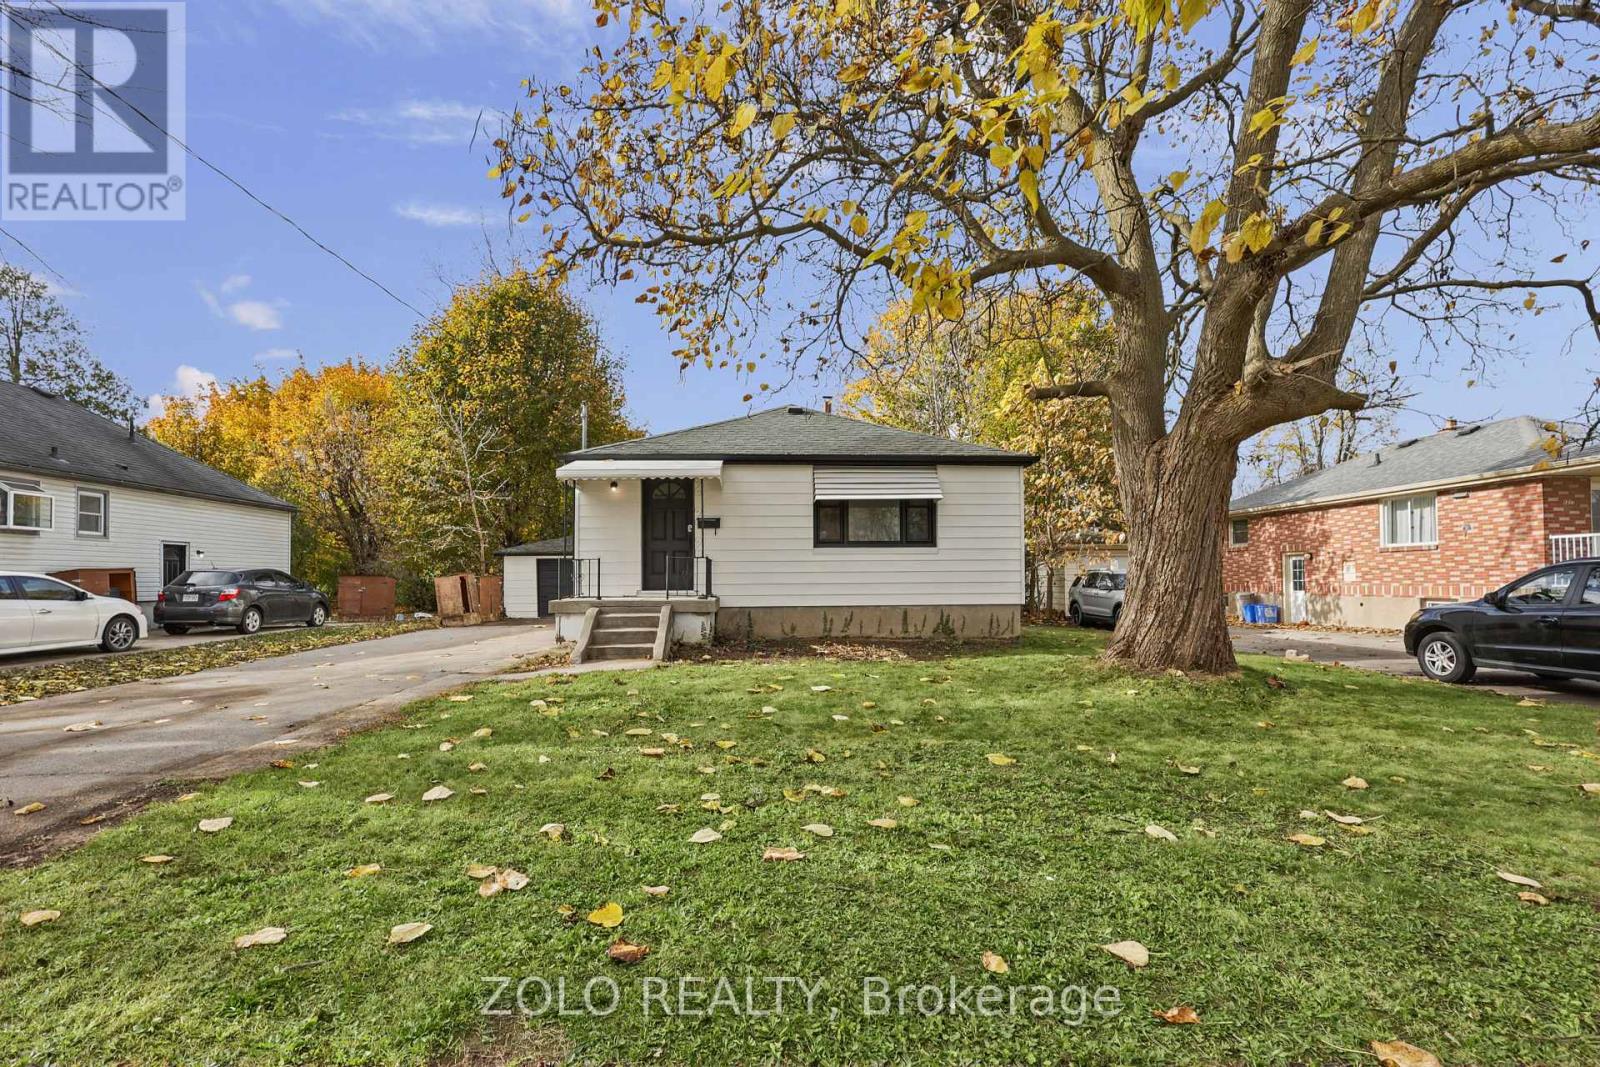 41 photos
Description
Turnkey investment opportunity in a convenient London location! This well-maintained property features 3 bedrooms on the main level and 2 additional bedrooms in the basement with a separate entrance, providing excellent flexibility and rental-income potential. Enjoy abundant natural light, a practical layout, and ample parking. Ideally situated near Fanshawe College, public transit, shopping, and essential amenities, making it attractive for both tenants and long-term investors. A solid addition to any investment portfolio! (id:37124)
Property details
| Price | $515,000 |
|---|---|
| Status | Active |
| Transaction | For sale |
| Property type | Single Family |
| Building type | House |
| Ownership | Freehold |
| Storeys | 1 |
| Bedrooms | 5 |
| Bathrooms | 2 |
| Lot size | 60 x 137.5 FT |
| Frontage | 60 |
| Zoning | R1-9 |
| Basement | Finished, Full, Separate entrance, N/A, N/A |
| Heating | Forced air, Natural gas |
| Cooling | Central air conditioning |
| Foundation | Poured Concrete |
| Parking | Detached Garage, Garage |
| Parking spaces | 7 |
| Water | Municipal water |
| Sewer | Sanitary sewer |
| Appliances | Washer, Refrigerator, Dishwasher, Stove, Dryer, Water Heater |
| Annual taxes | $4,680 |
| Listed on | Nov 16, 2026 |
| MLS® number | X14185728 |
Rooms
| Level | Room | Dimensions |
|---|---|---|
| Main level | Family room | 4.57 |
| Main level | Kitchen | 3.04 |
| Main level | Bedroom | 3.65 |
| Main level | Bedroom | 3.35 |
| Main level | Bedroom | 2.74 |
| Lower level | Bedroom | 7.31 |
| Lower level | Bedroom | 7.31 |
Location
All listing details (46)
| Appliances | Washer, Refrigerator, Dishwasher, Stove, Dryer, Water Heater |
|---|---|
| Architectural Style | Raised bungalow |
| Basement | Finished, Full, Separate entrance, N/A, N/A |
| Bathrooms Total Integer | 2 |
| Bedrooms Above Grade | 3 |
| Bedrooms Below Grade | 2 |
| Bedrooms Total | 5 |
| City | London East (East D) |
| City Region | East D |
| Common Interest | Freehold |
| Cooling | Central air conditioning |
| Country | Canada |
| Directions | Cross Streets: Oxford Street to Roehampton. ** Directions: On Roehampton Ave. |
| Fireplace YN | No |
| Foundation Details | Poured Concrete |
| Frontage Length Numeric | 60 |
| Frontage Length Numeric Units | feet |
| Geocode Manual YN | Yes |
| Heating | Forced air, Natural gas |
| Internet Address Display YN | Yes |
| Internet Entire Listing Display YN | Yes |
| List AOR | Toronto |
| List Price | 515000 |
| Living Area Maximum | 1100 |
| Living Area Minimum | 700 |
| Living Area Units | square feet |
| Lot Features | Flat site, Dry |
| Lot Size Dimensions | 60 x 137.5 FT |
| Original Entry Timestamp | 2026-11-16T22:34:31.48Z |
| Parking Features | Detached Garage, Garage |
| Parking Total | 7 |
| Photos Count | 41 |
| Postal Code | N5V2A6 |
| Property Attached YN | No |
| Property Sub Type | Single Family |
| Sewer | Sanitary sewer |
| Standard Status | Active |
| State Or Province | Ontario |
| Stories | 1 |
| Street Name | Roehampton |
| Street Number | 129 |
| Street Suffix | Avenue |
| Structure Type | House |
| Tax Annual Amount | 4679.74 |
| Water Source | Municipal water |
| Zoning Description | R1-9 |
Listing courtesy of
Listing brokerage
ZOLO REALTY
5200 YONGE ST SUITE 232, TORONTO, Ontario
Listing agent
Dipen Patel
This REALTOR.ca listing content is owned and licensed by REALTOR® members of The Canadian Real Estate Association.